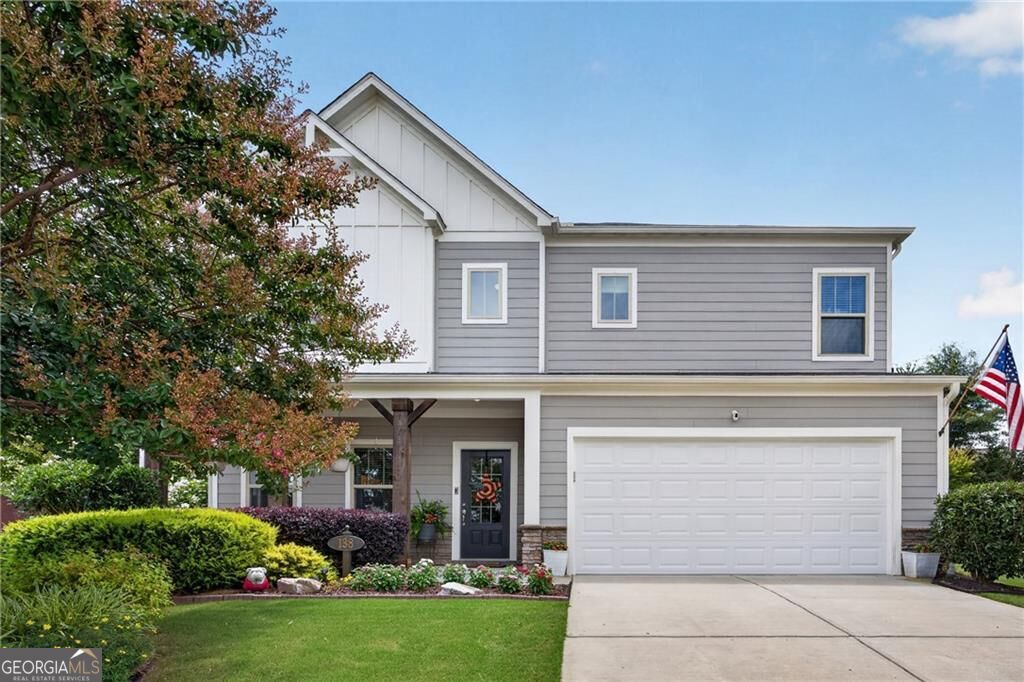

Two-story gray house with white double garage door, landscaped yard, and an American flag.
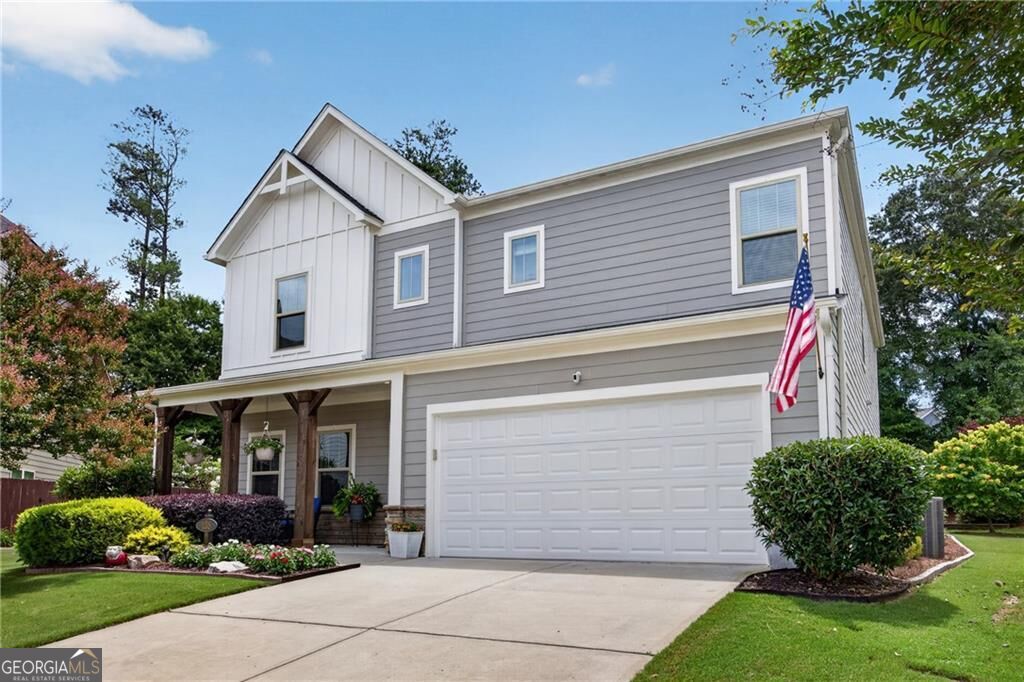
Two-story gray house with white trim, a covered porch, and an attached double garage.
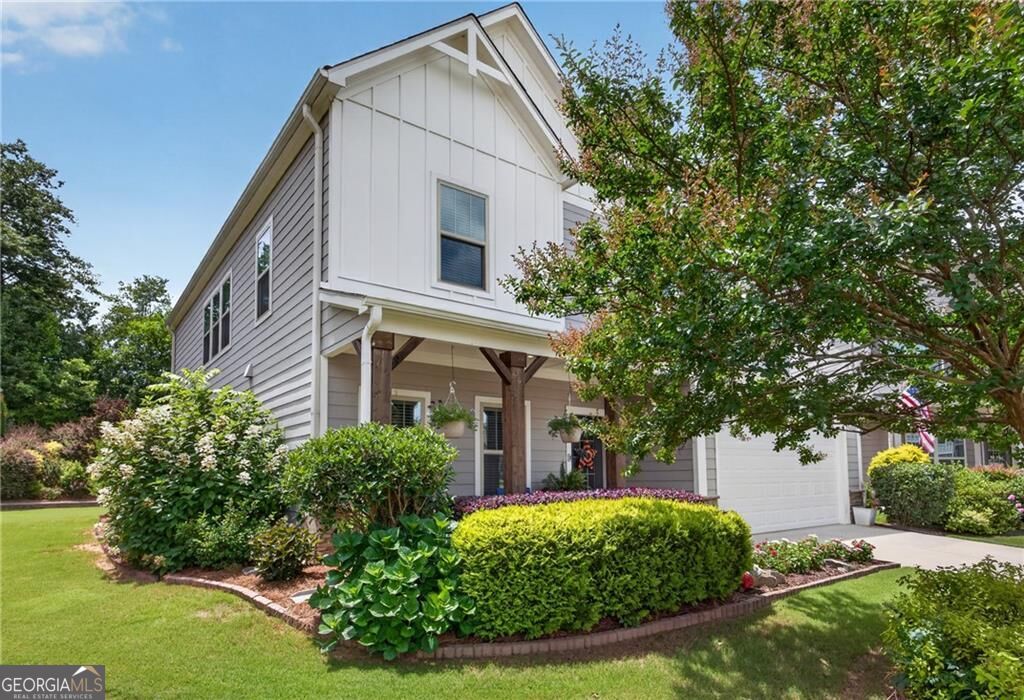
Two-story gray-and-white house with a covered porch, attached garage, and landscaped front garden.
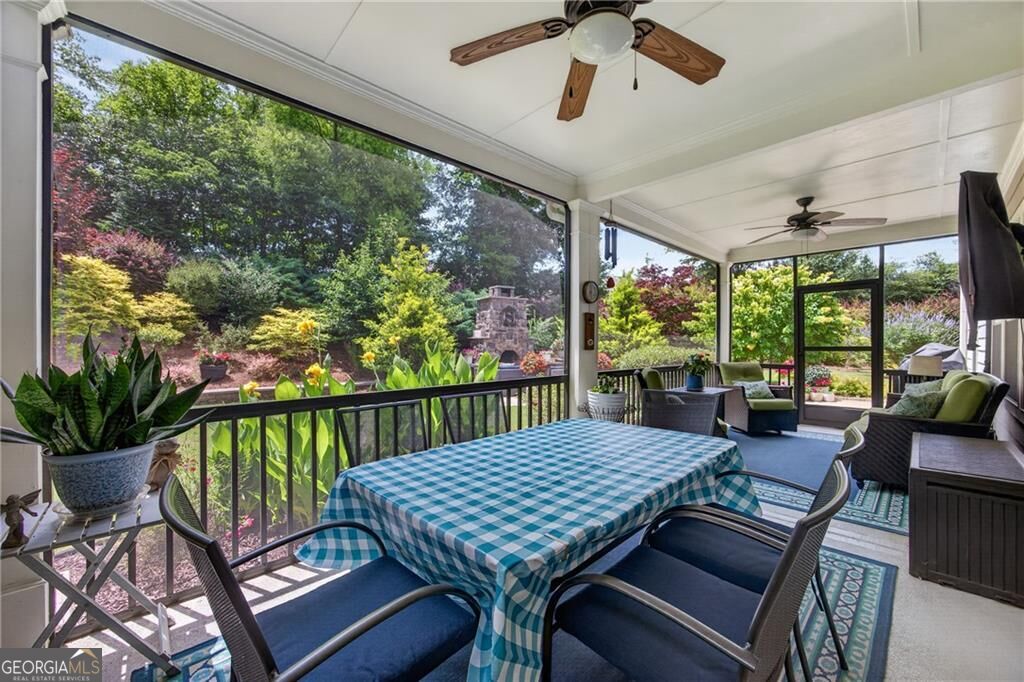
Screened porch with checkered dining table and wicker seating overlooking a lush garden.
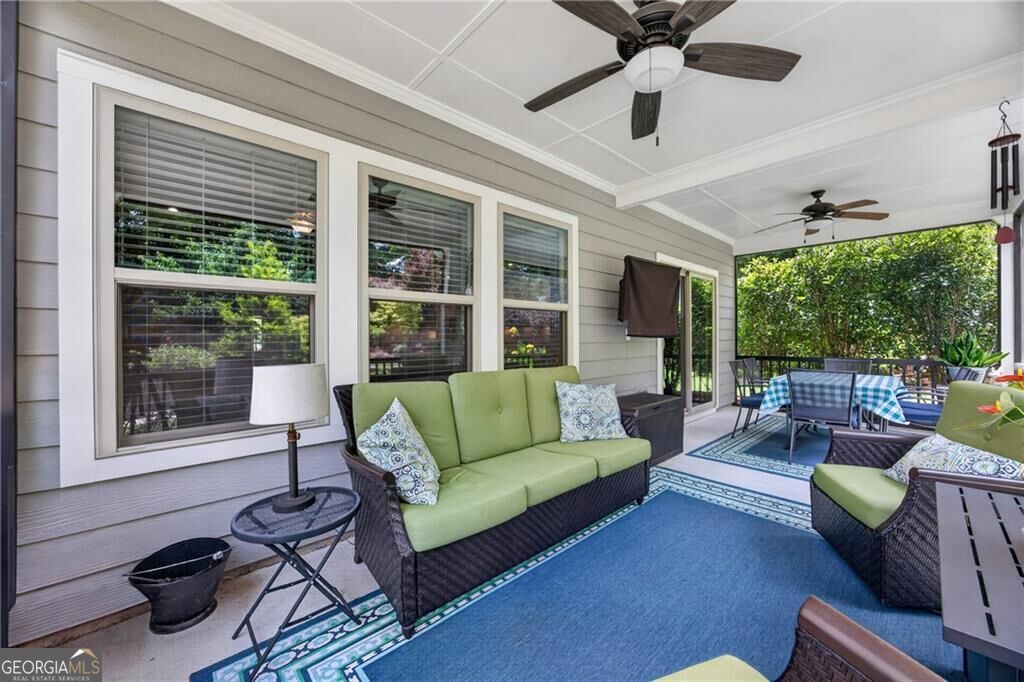
Covered porch with wicker seating, blue rugs, ceiling fans, and a leafy wooded view.
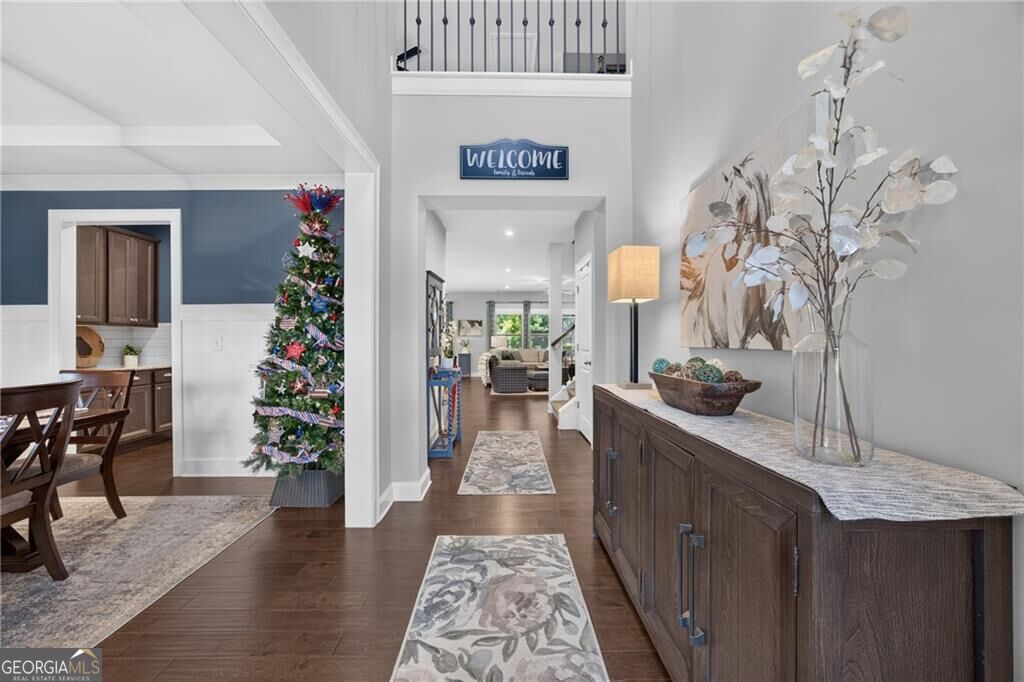
Entry hall with dark wood floors, a decorated Christmas tree, patterned runners, and a console cabinet.
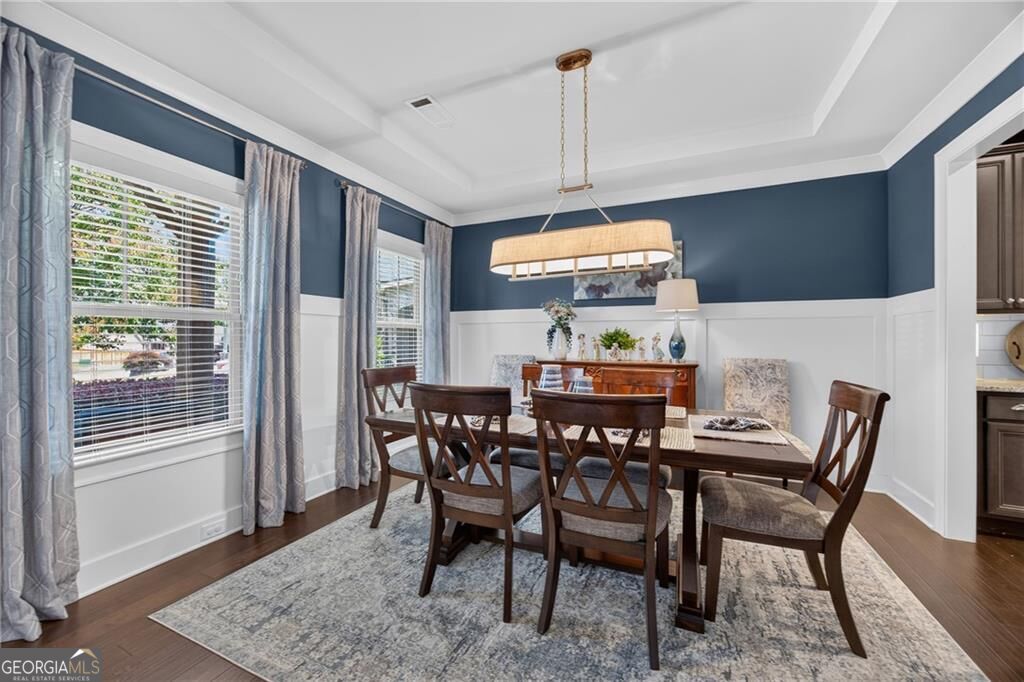
Dining room with a dark wood table, patterned rug, blue walls, and large curtained windows.
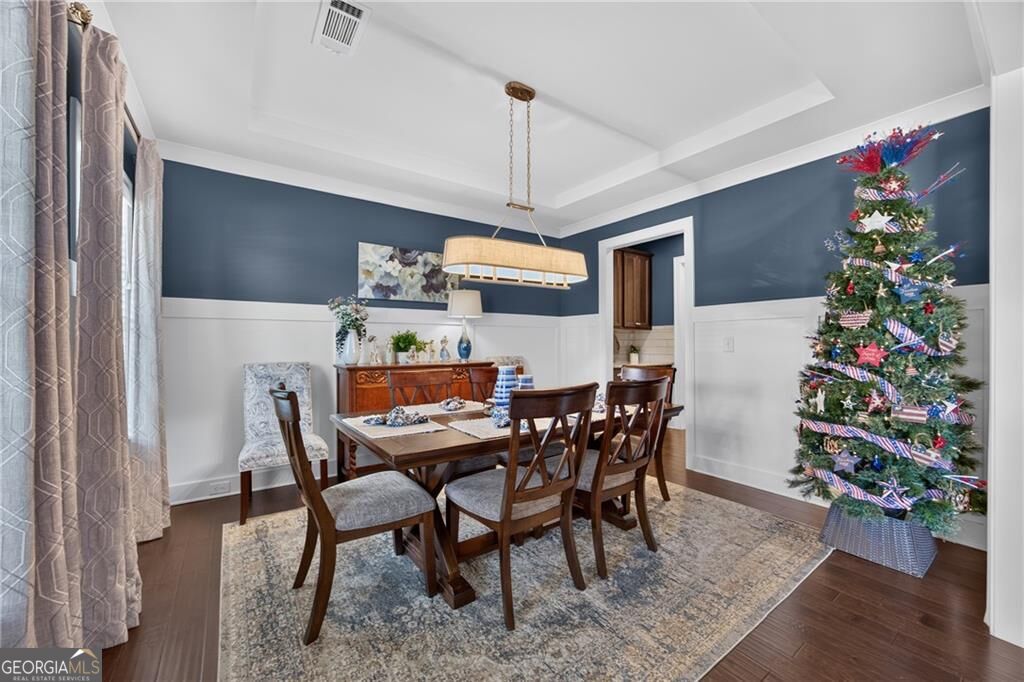
Dining room with blue walls, white wainscoting, dark wood furniture, and a decorated Christmas tree.
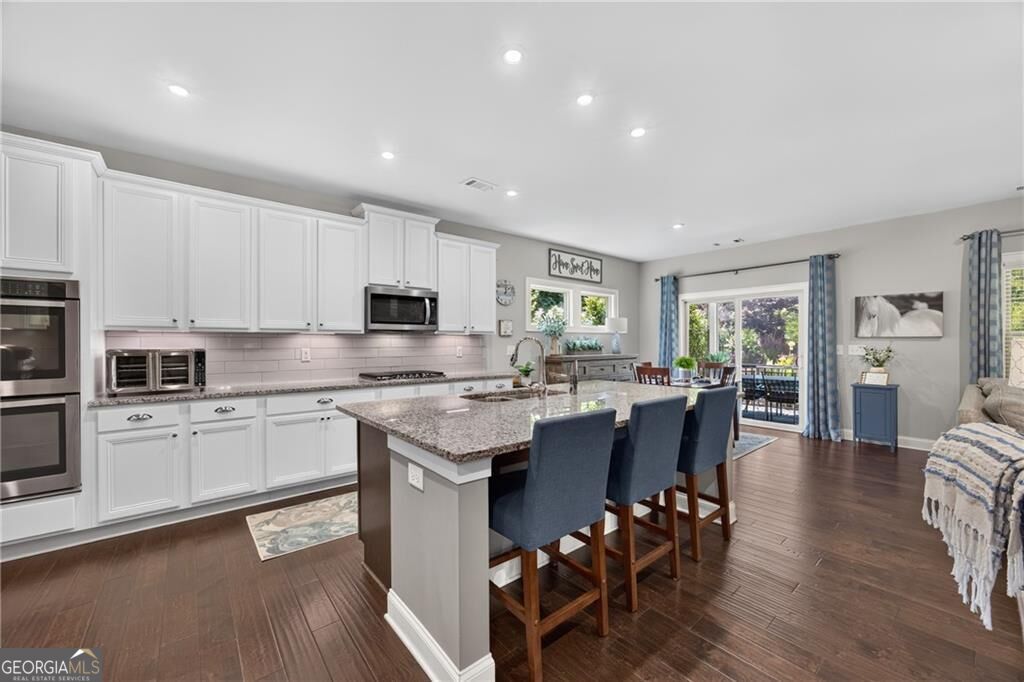
Bright white kitchen with a granite island, blue bar stools, and adjoining glass doors.
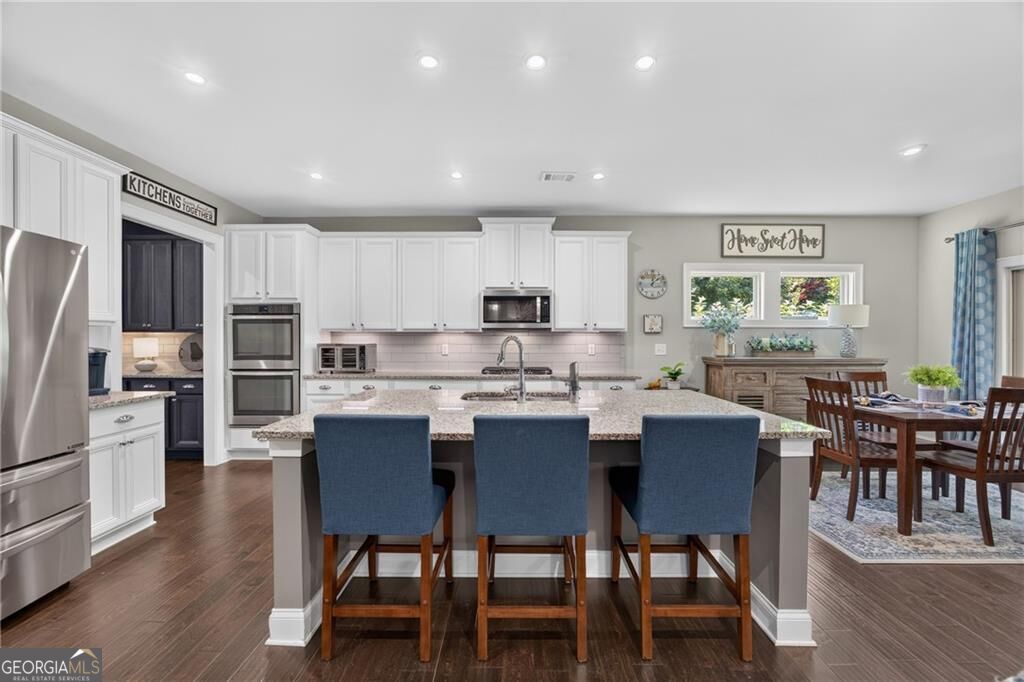
Kitchen with white cabinets, a granite island, three blue barstools, and an adjoining dining area.
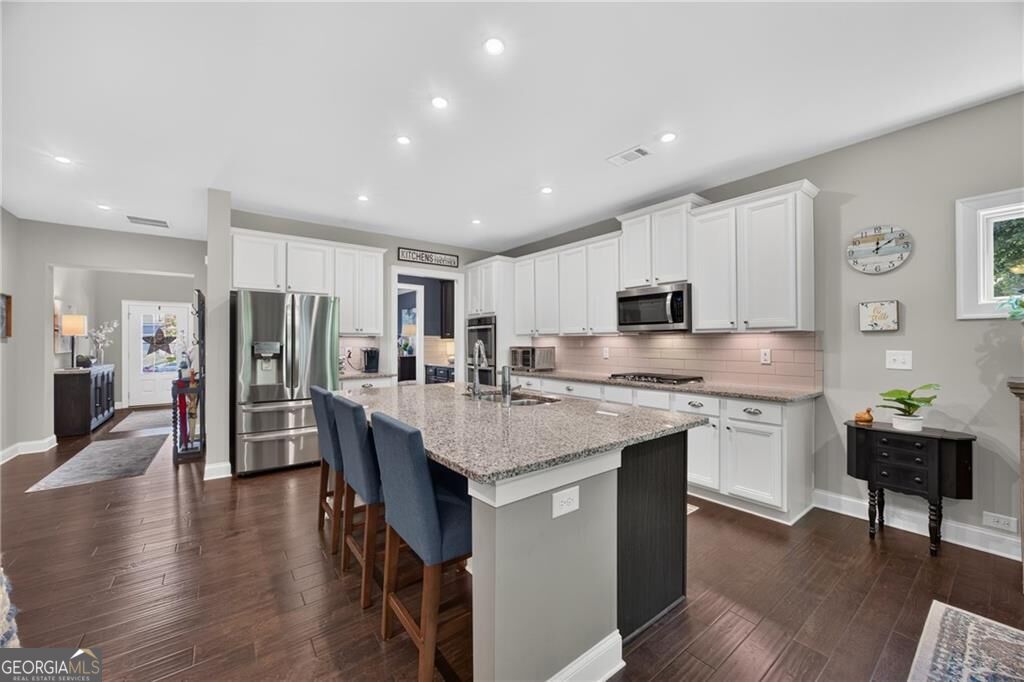
Kitchen with a large granite island, blue bar stools, white cabinets, and stainless steel appliances.
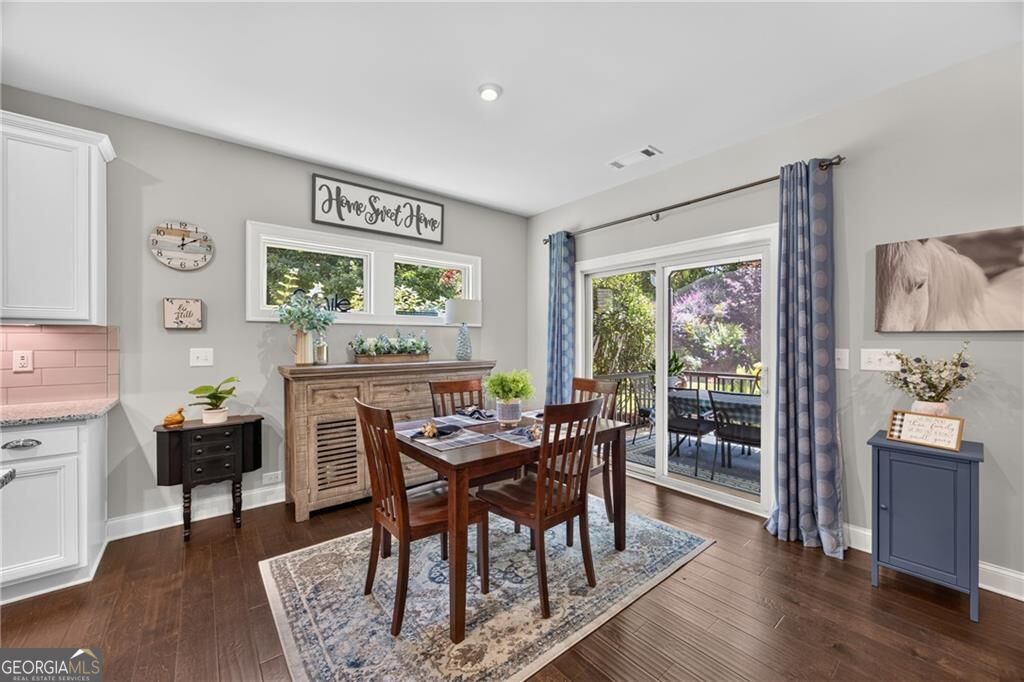
Dining area with a dark wood table, patterned rug, and blue curtains beside a patio door.
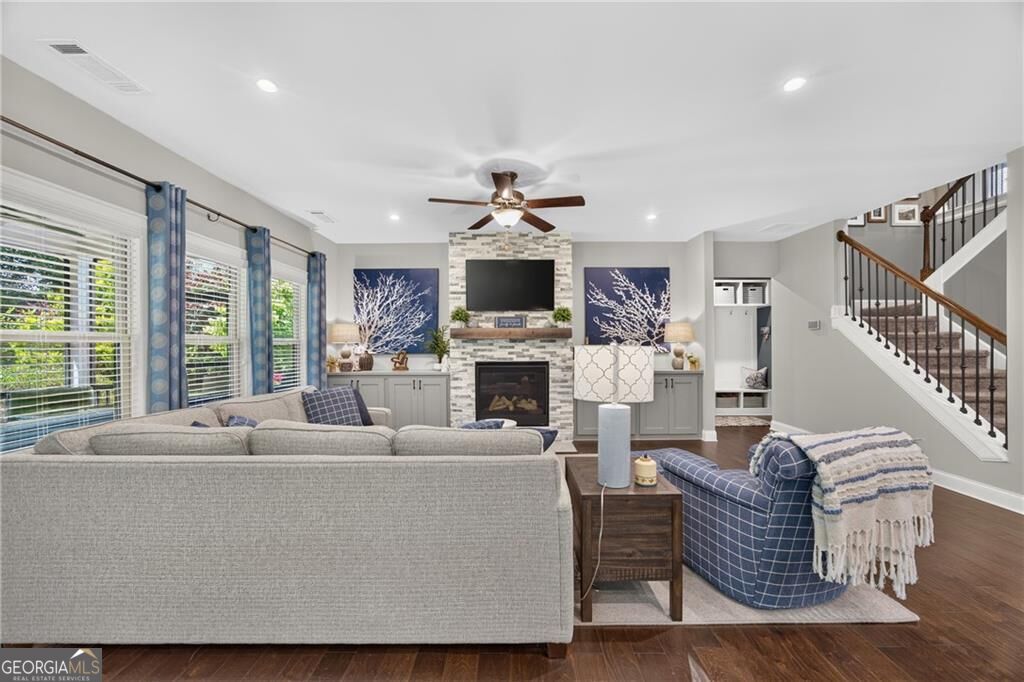
Staged living room with a stone fireplace, built-in cabinets, and staircase.
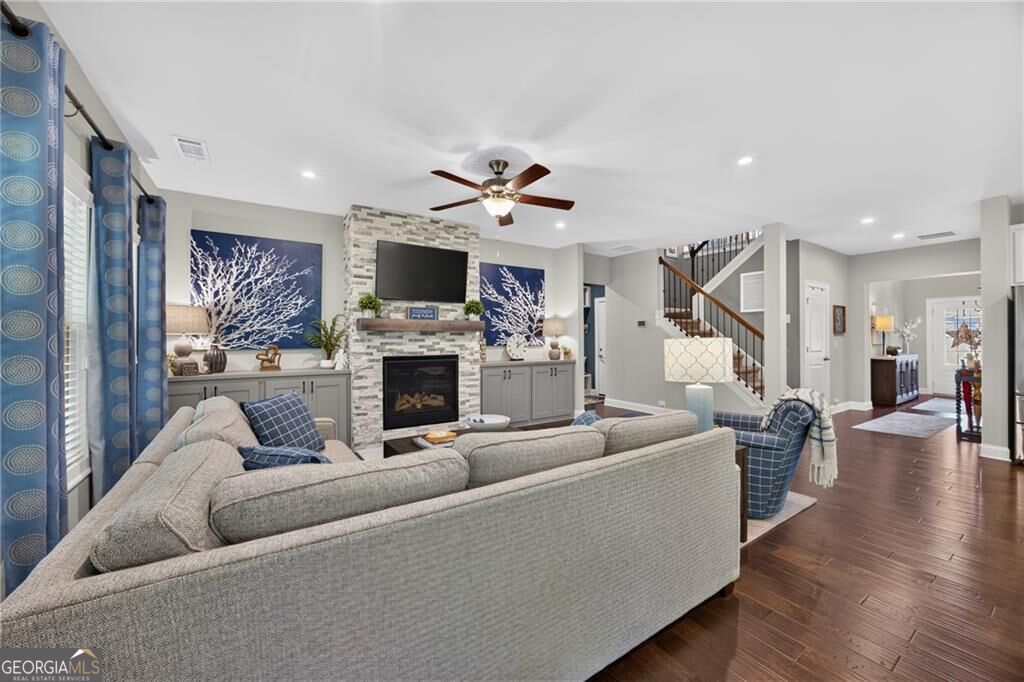
Living room with a stone fireplace, gray sectional sofa, and staircase with a wood handrail.
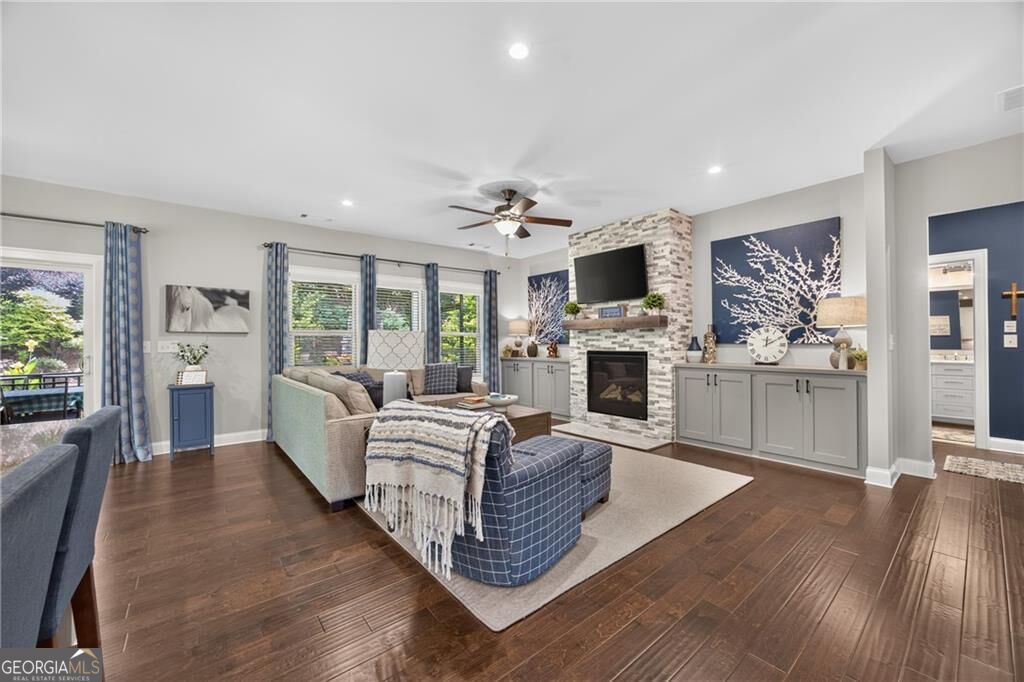
Staged living room with stone fireplace, built-in cabinets, and blue-and-gray seating.
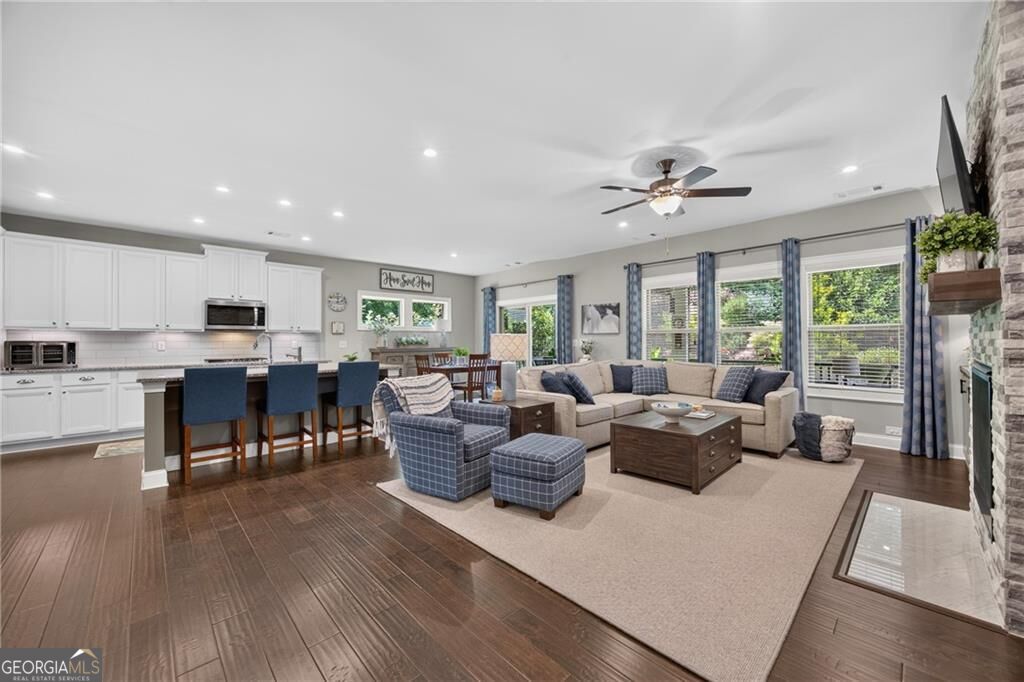
Open-concept living room and kitchen with a beige sectional, blue chairs, and a stone fireplace.
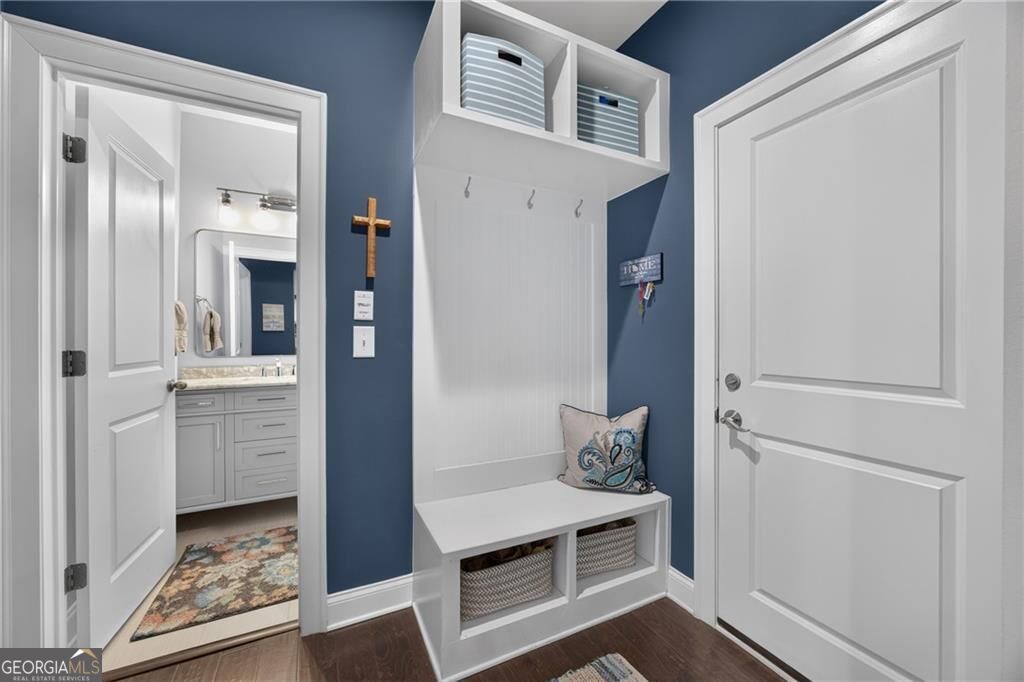
Entryway with a built-in bench, woven baskets, hooks, and overhead cubbies.
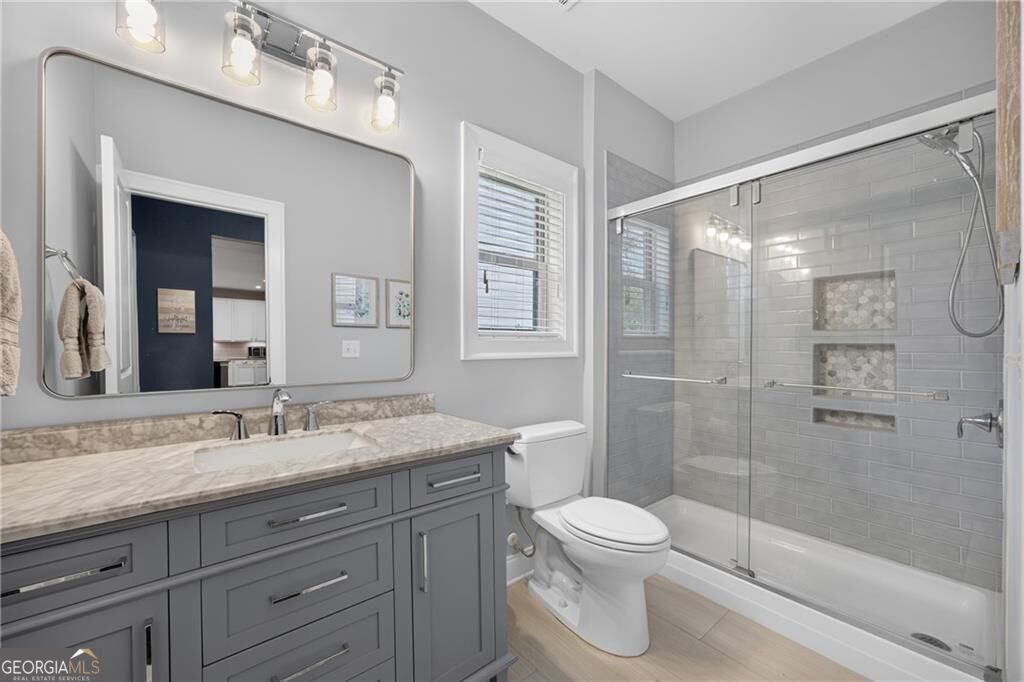
Bathroom with a gray vanity and a glass-enclosed tub and shower.
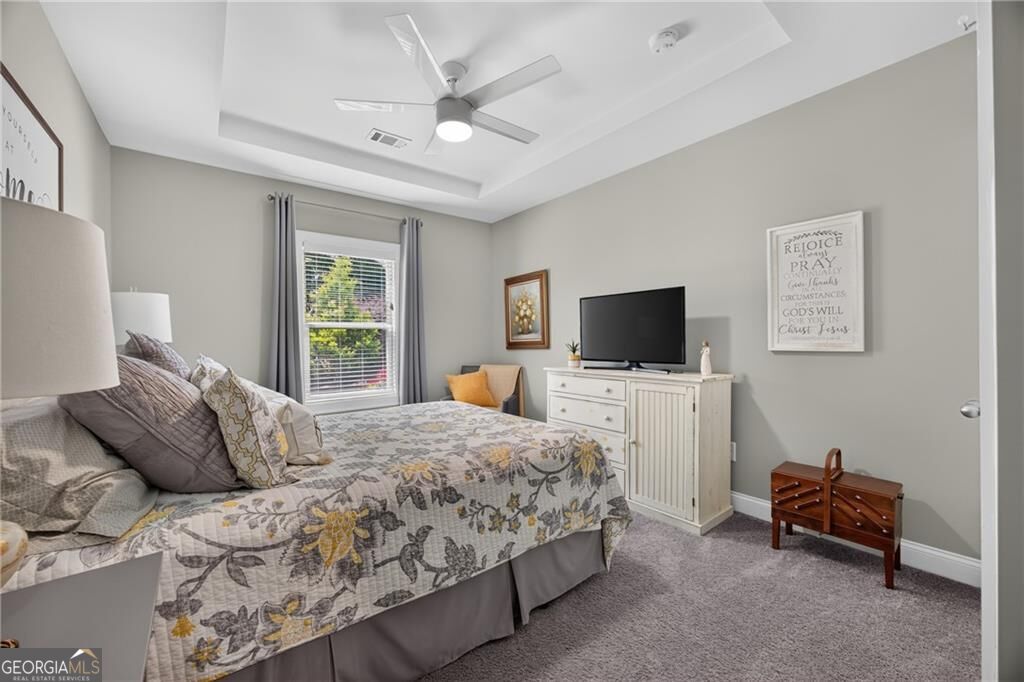
Furnished bedroom with a floral quilt, gray-curtained window, white dresser, and tray ceiling.
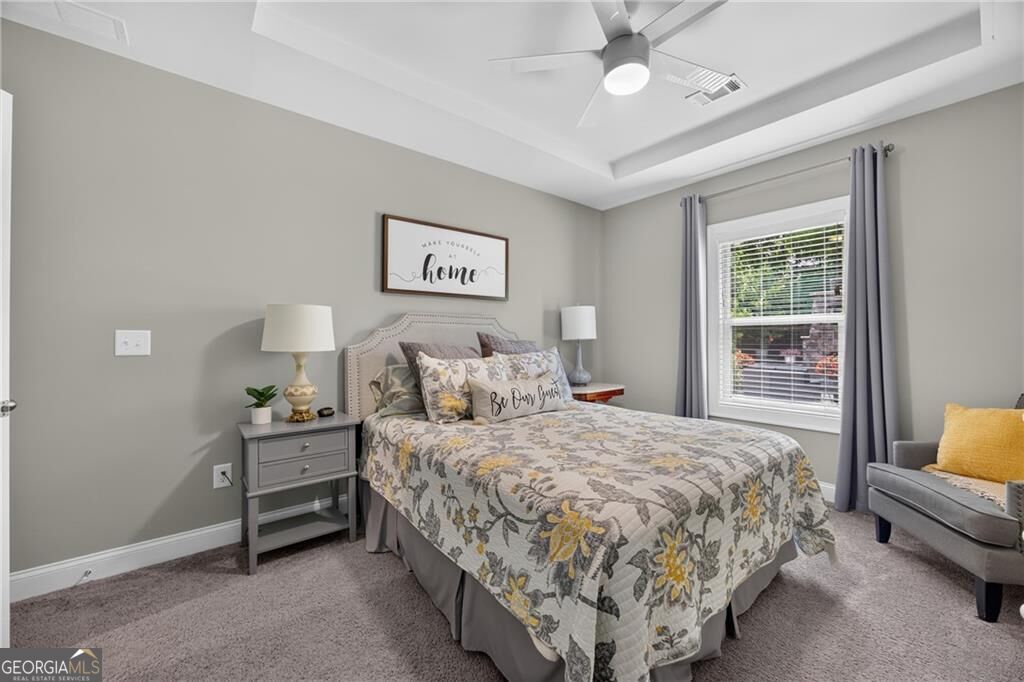
Furnished bedroom with a floral quilt, tray ceiling, and window framed by gray curtains.
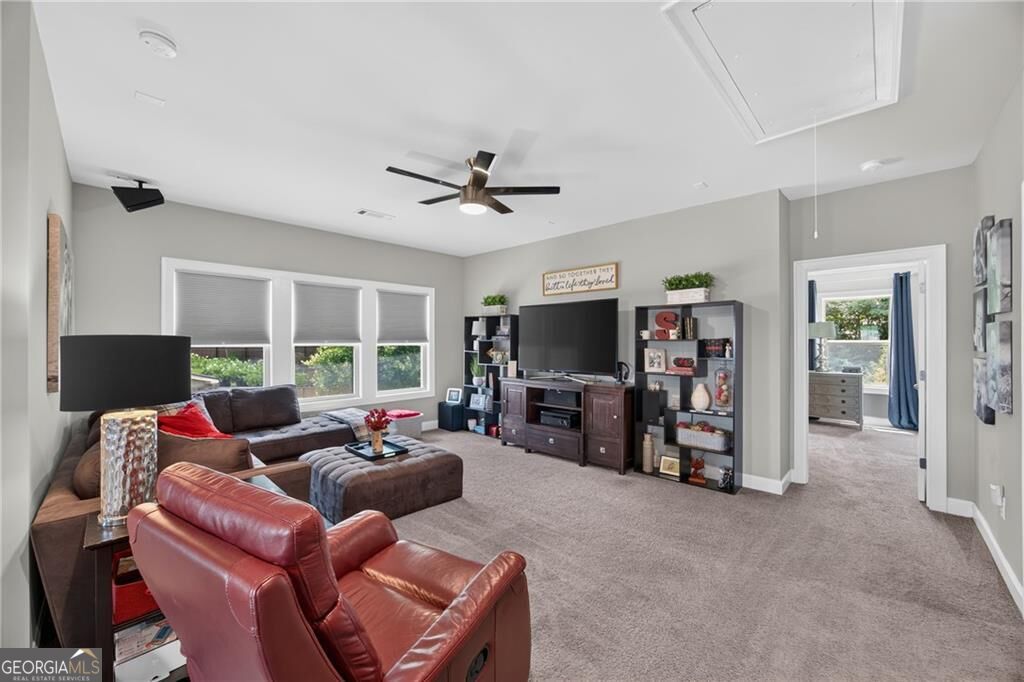
Living room with a sectional, leather recliners, and a TV wall between display shelves.
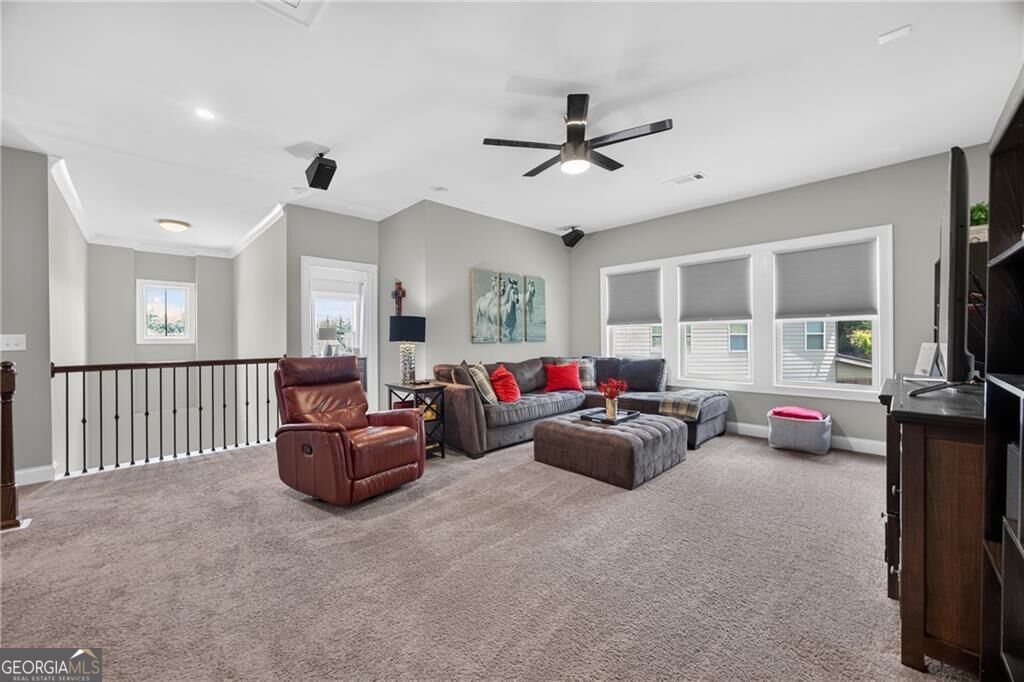
Furnished living room with gray sectional, brown leather recliner, and three windows with blinds.
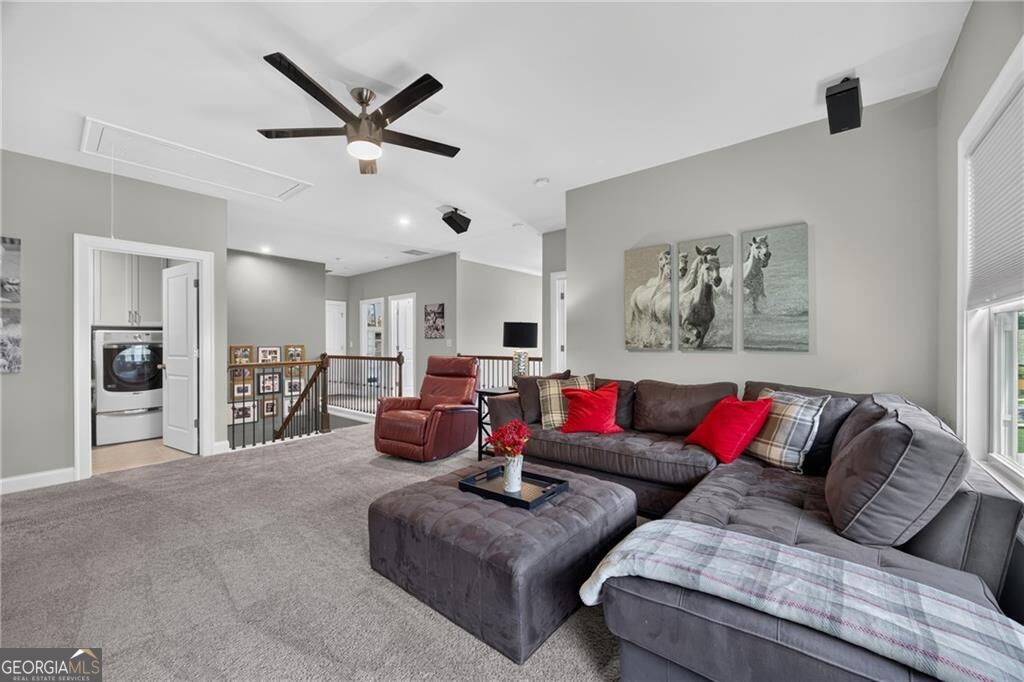
Living room with a gray sectional, red accent pillows, ottoman, leather recliner, and ceiling fan.
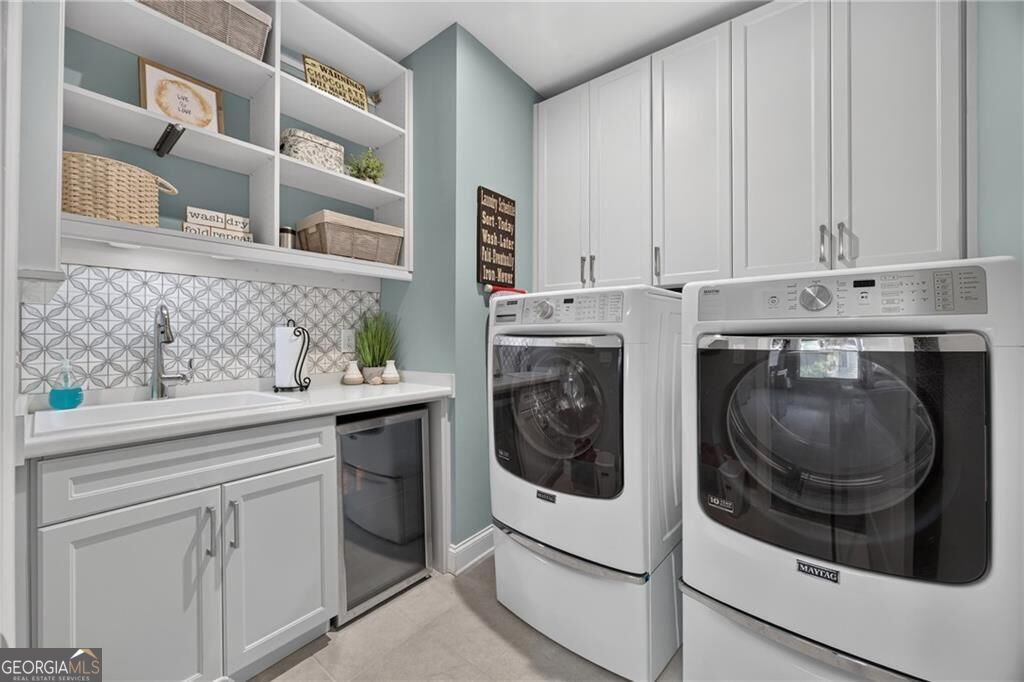
Laundry room with white Maytag washer and dryer, utility sink, patterned backsplash, and open shelving.
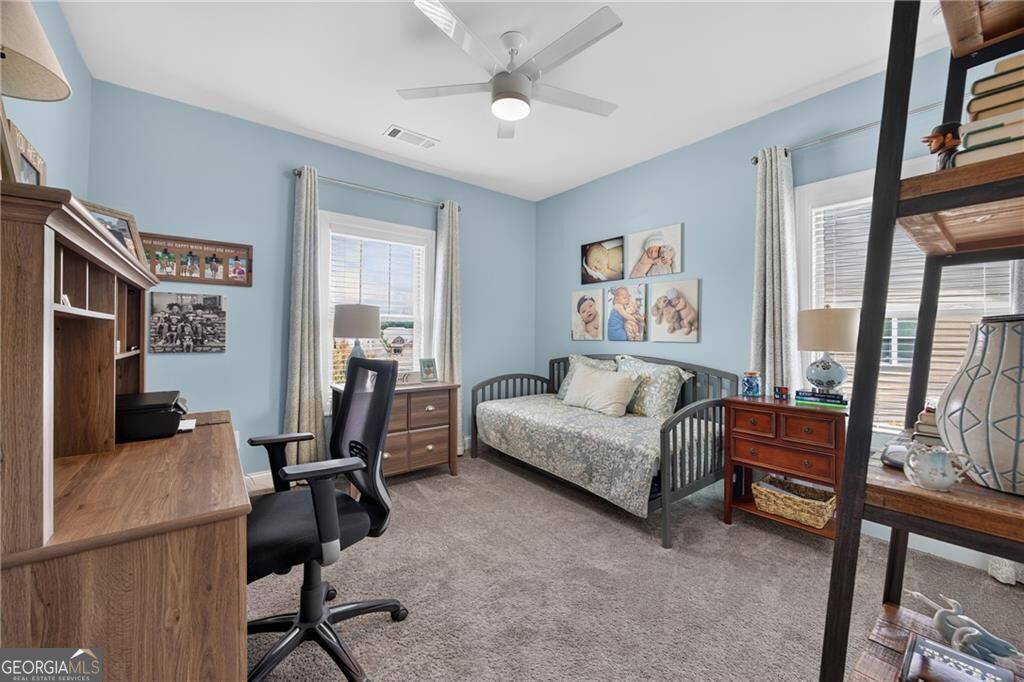
Furnished bedroom with a daybed beneath family photos, a desk, and two curtained windows.
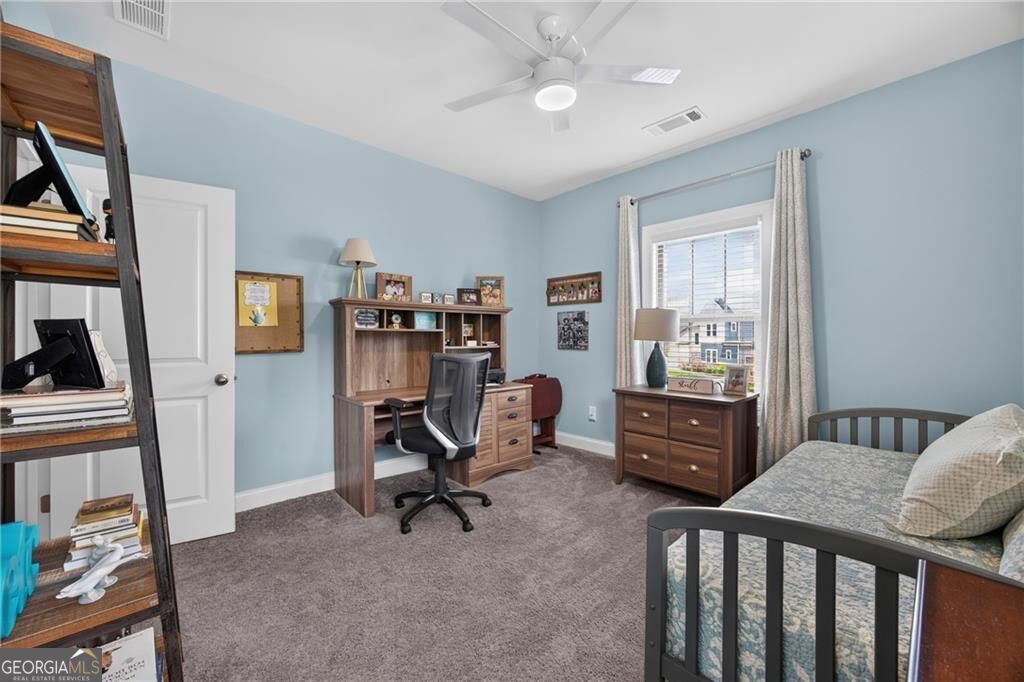
Bedroom with a wooden desk and shelving beside a bed and curtained window.
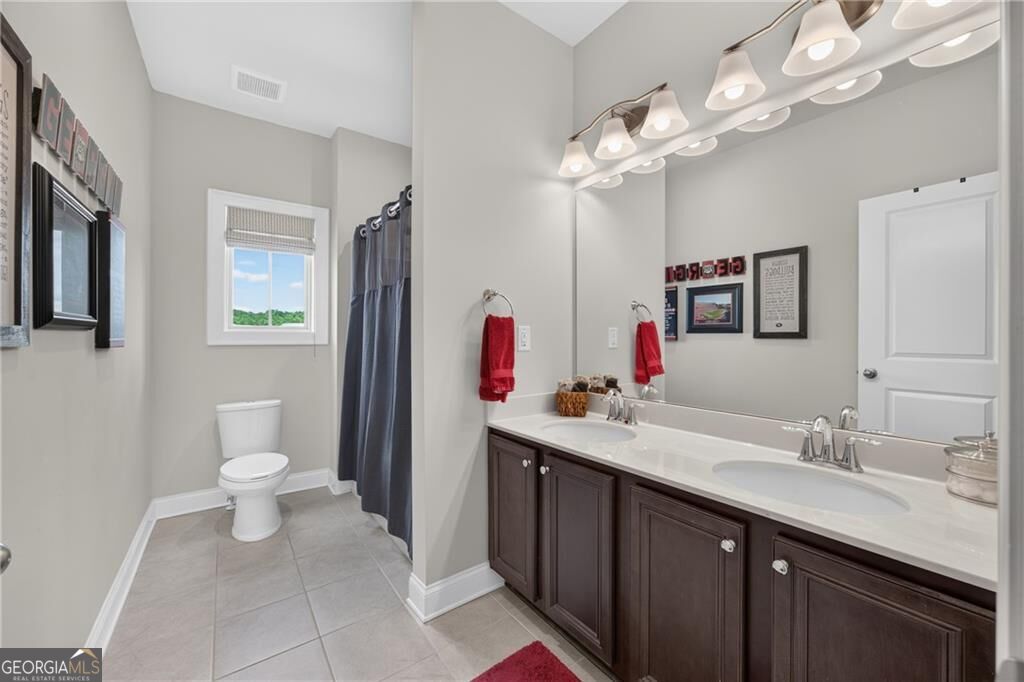
Bathroom with a double-sink vanity and a separate toilet and shower area.
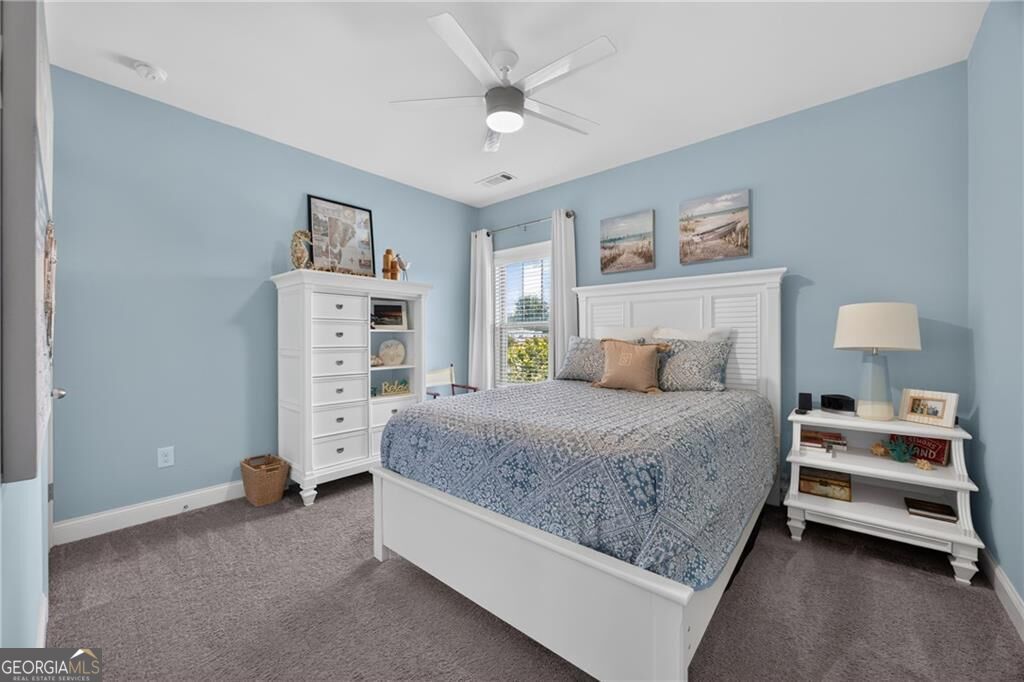
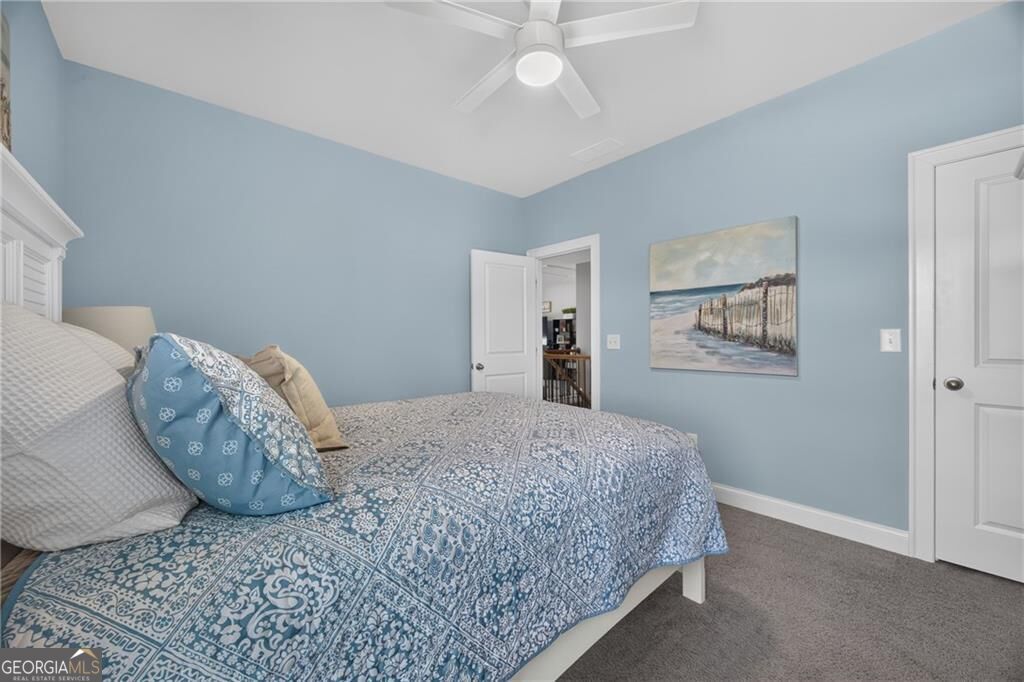
Bedroom with a white bed, blue patterned bedding, pale blue walls, and a ceiling fan.
Bedroom with a blue patterned bedspread, pale blue walls, and a beach painting.
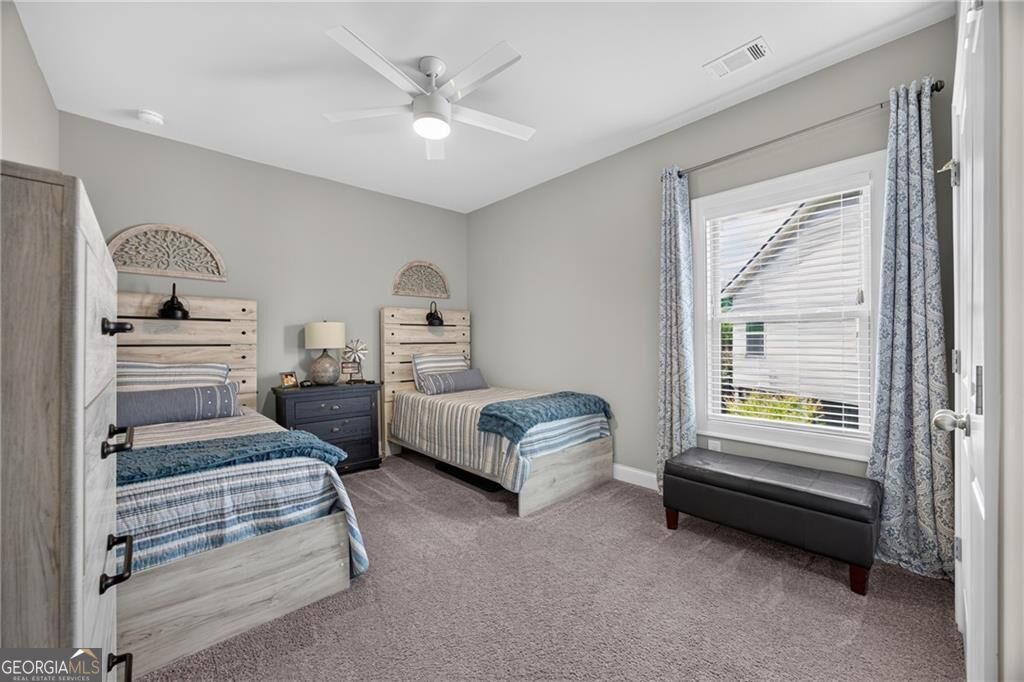
Bedroom with two twin beds, gray carpet, and a large window with patterned curtains.
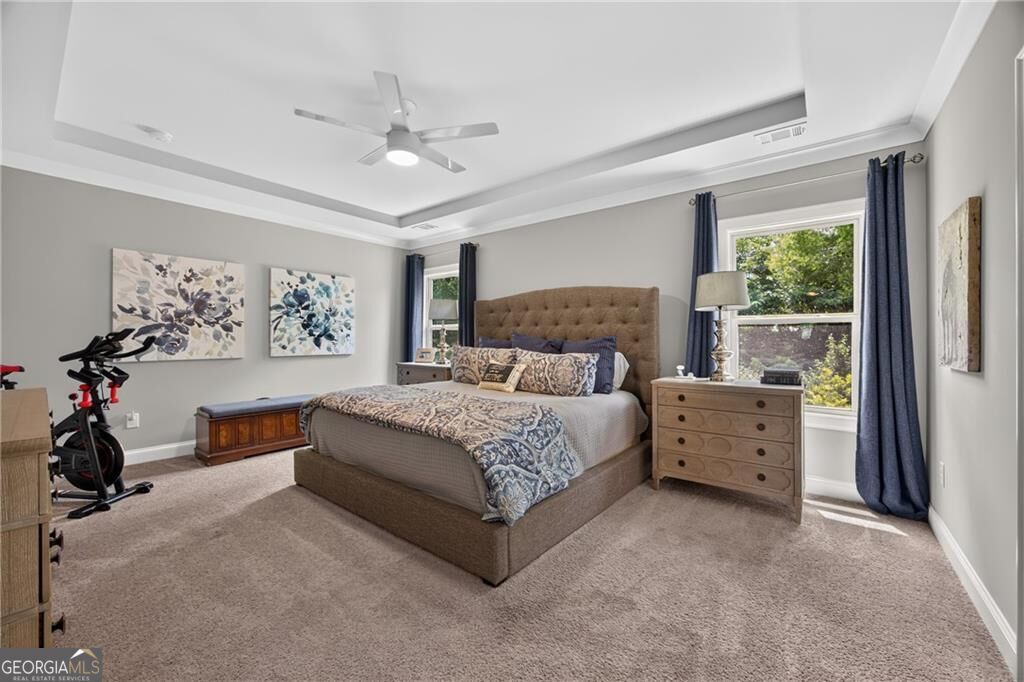
Bedroom with a tufted king bed, tray ceiling, ceiling fan, and navy curtains framing two windows.
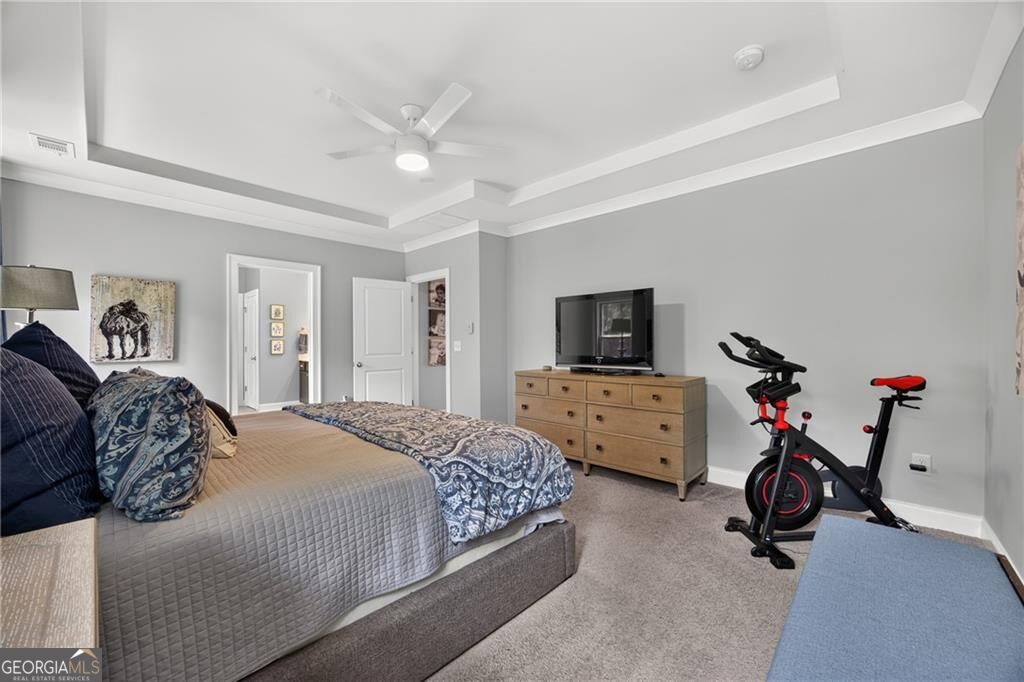
Furnished bedroom with a tray ceiling, television dresser, and two stationary bikes.
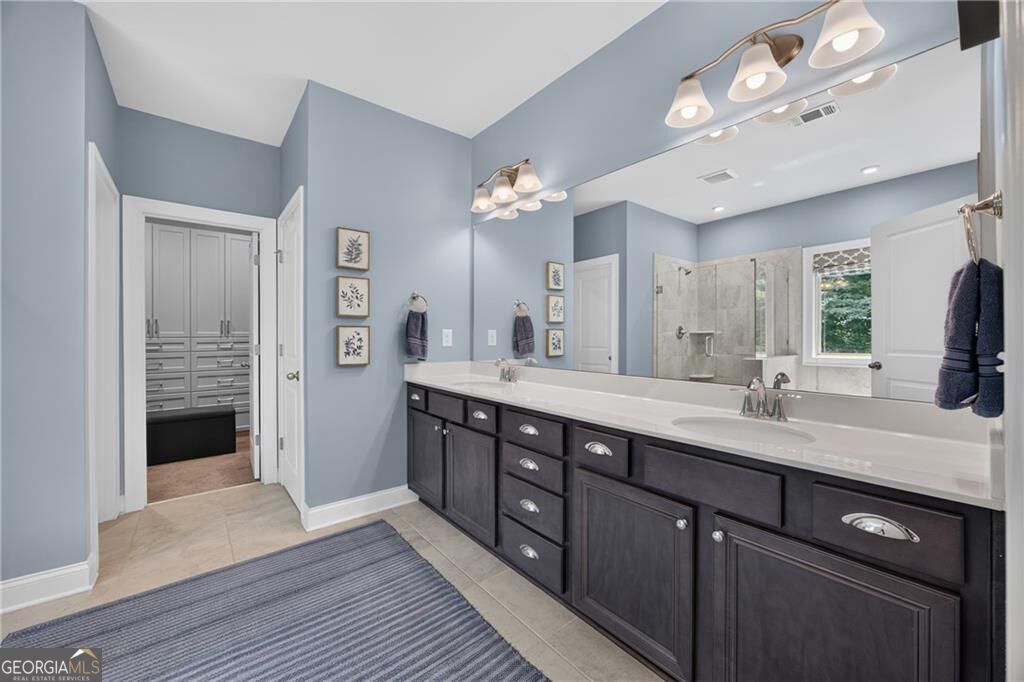
Bathroom with a long dark double vanity and a glass-enclosed tiled shower.
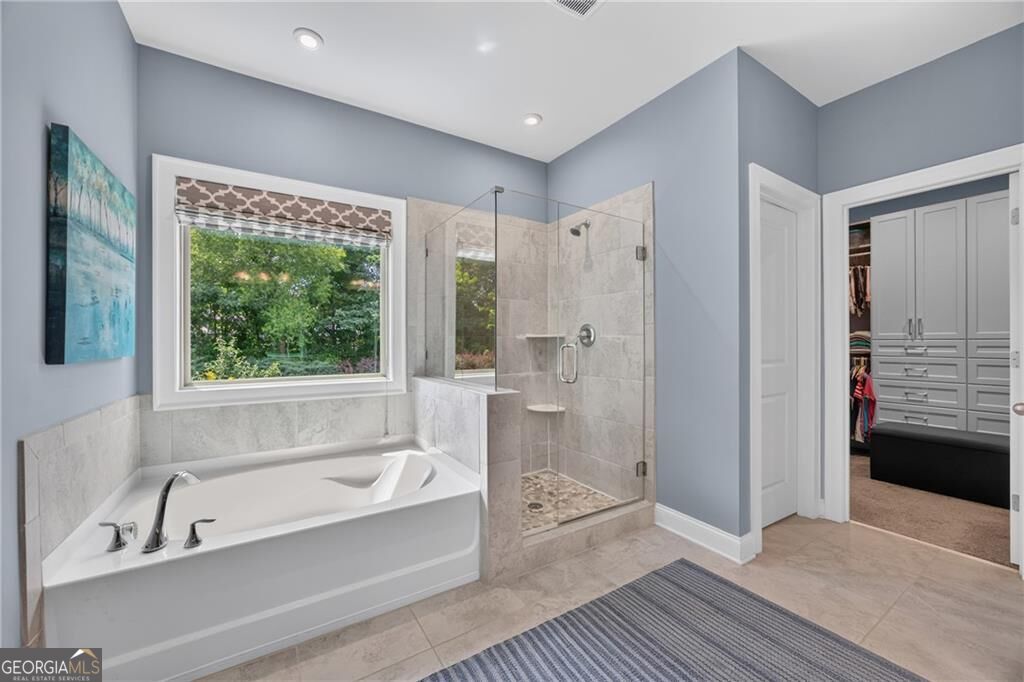
Primary bathroom with a soaking tub beneath a window and a glass-enclosed tiled shower.
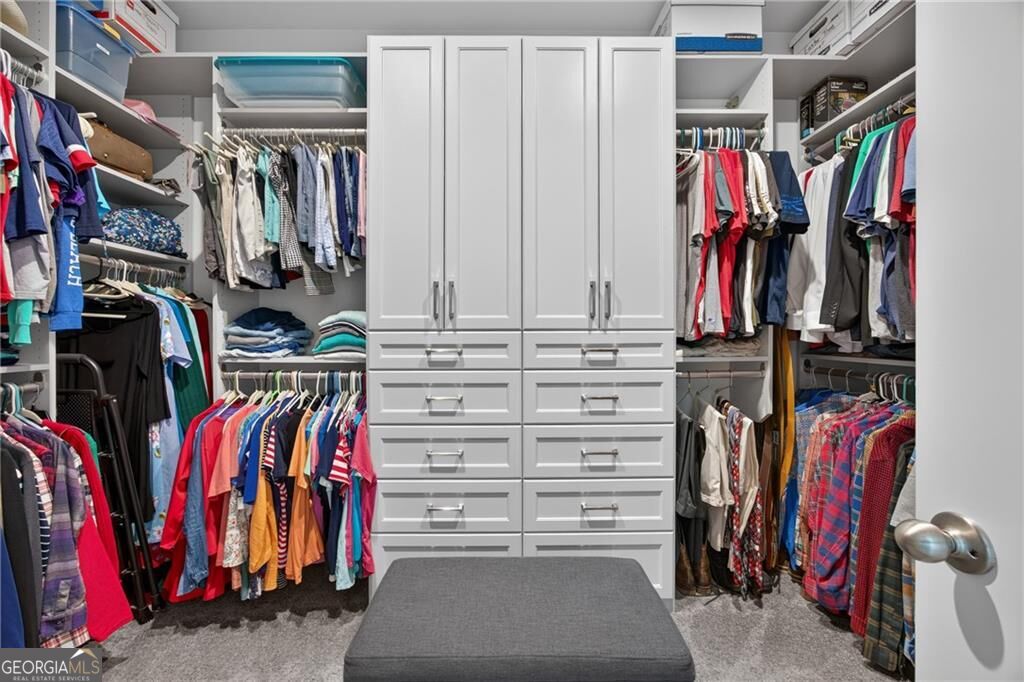
Walk-in closet with white built-in drawers, clothes on both sides, and a gray upholstered bench.
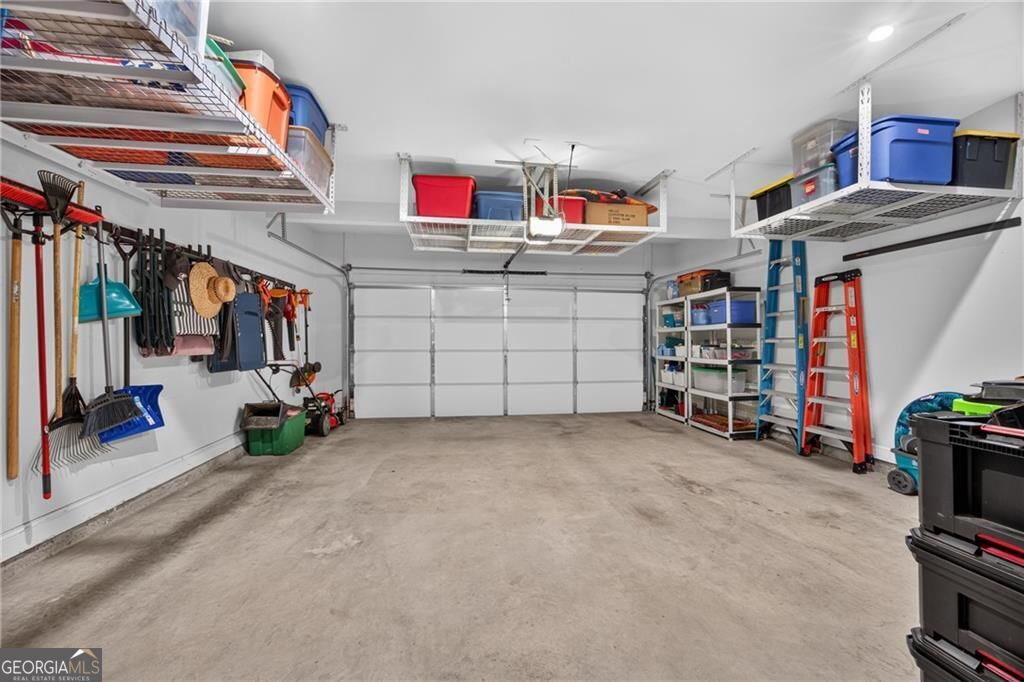
Garage with overhead storage racks, wall-mounted garden tools, shelving, and a closed garage door.
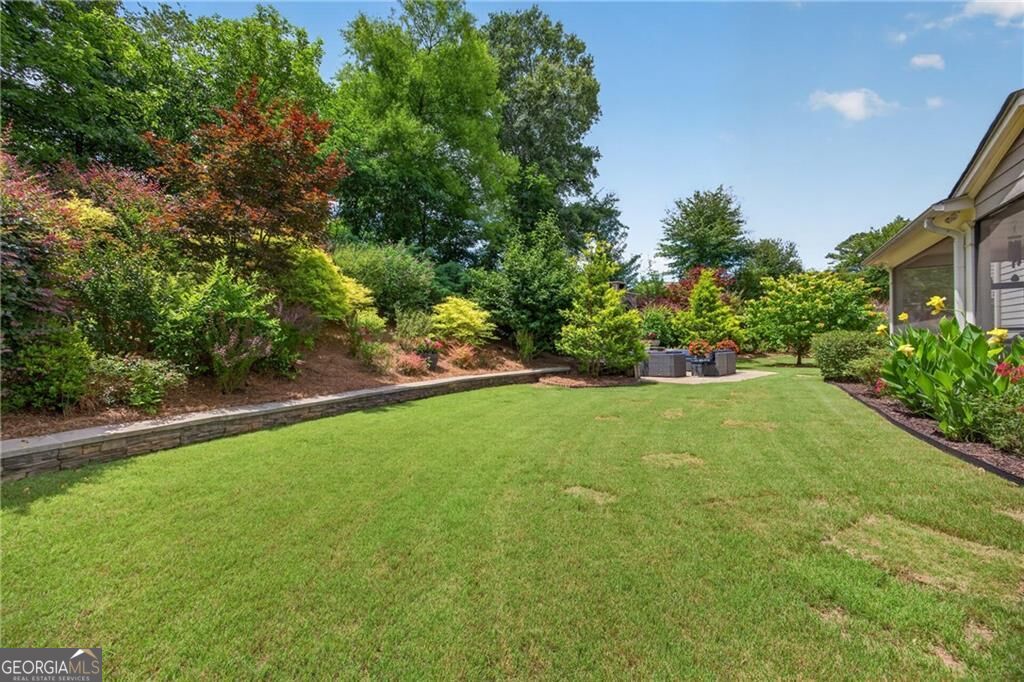
Landscaped backyard with a broad lawn, stone retaining wall, colorful shrubs, and patio seating.
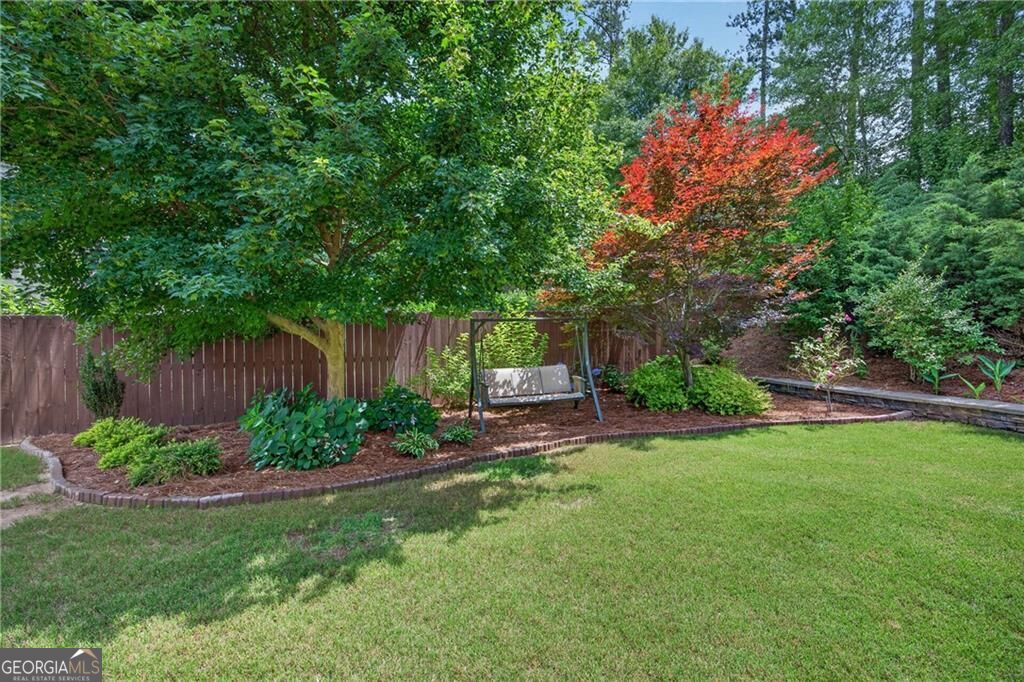
Backyard lawn bordered by mature trees and garden beds, with a white bench swing beneath red foliage.
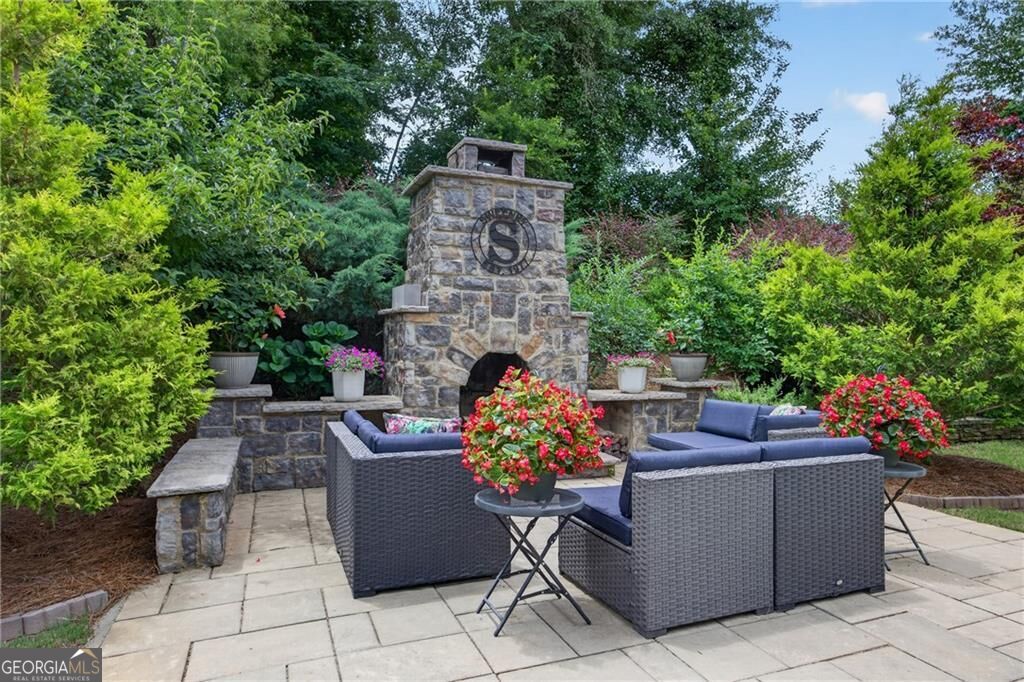
Stone outdoor fireplace beside a paved patio with wicker seating and flowering plants.
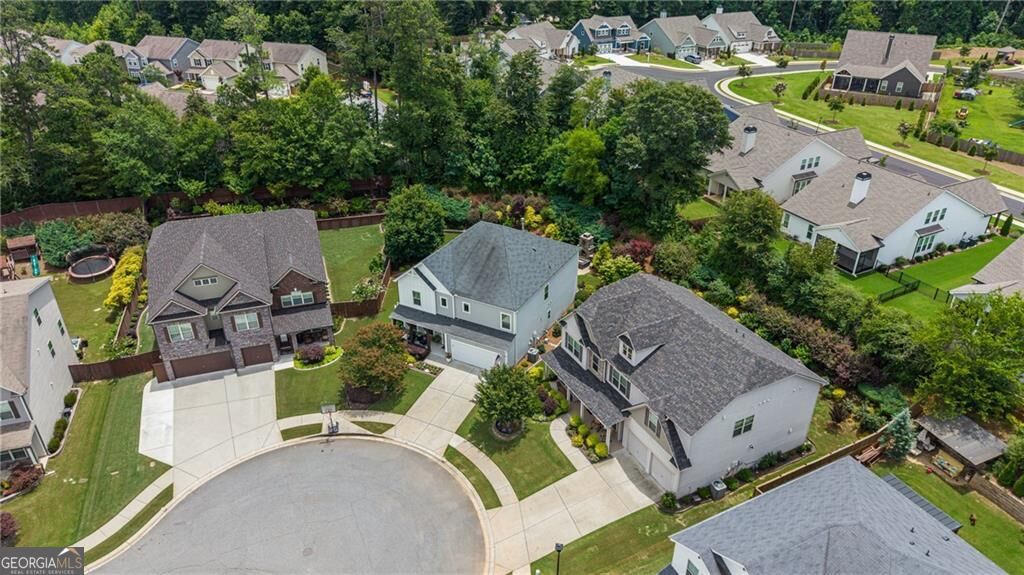
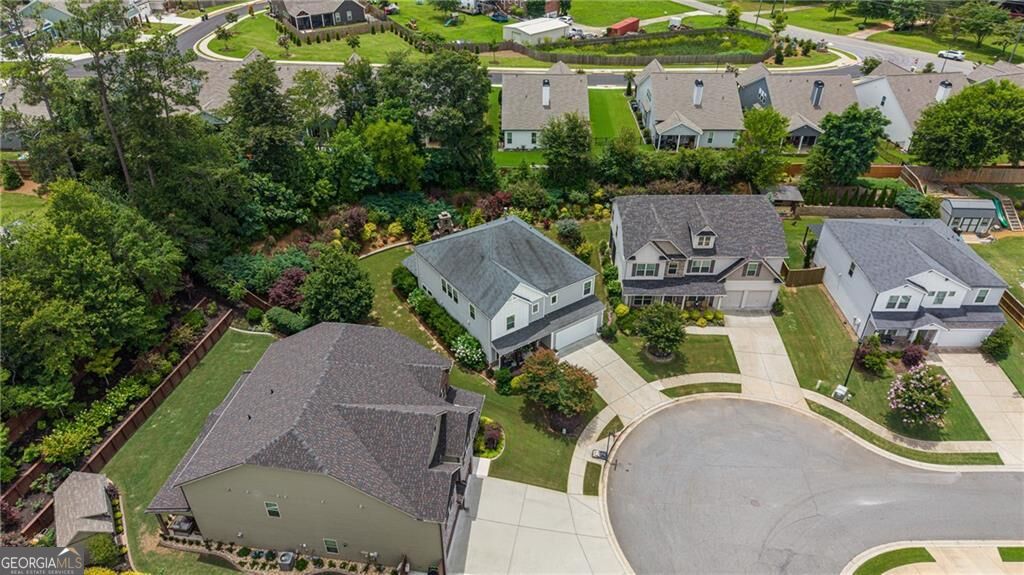
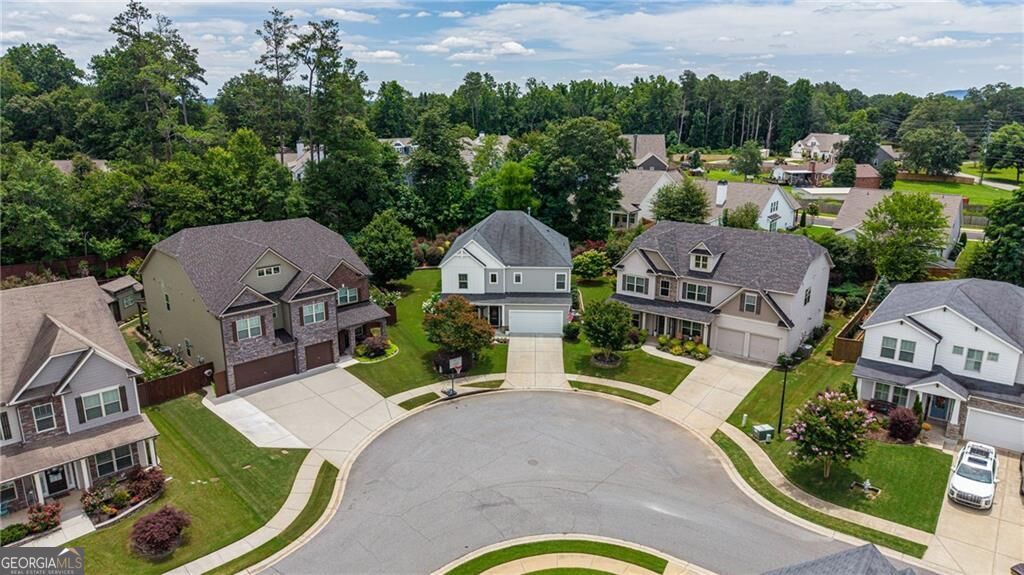
Aerial view of homes around a cul-de-sac, with landscaped yards and trees behind the neighborhood.
Aerial view of homes around a landscaped cul-de-sac.
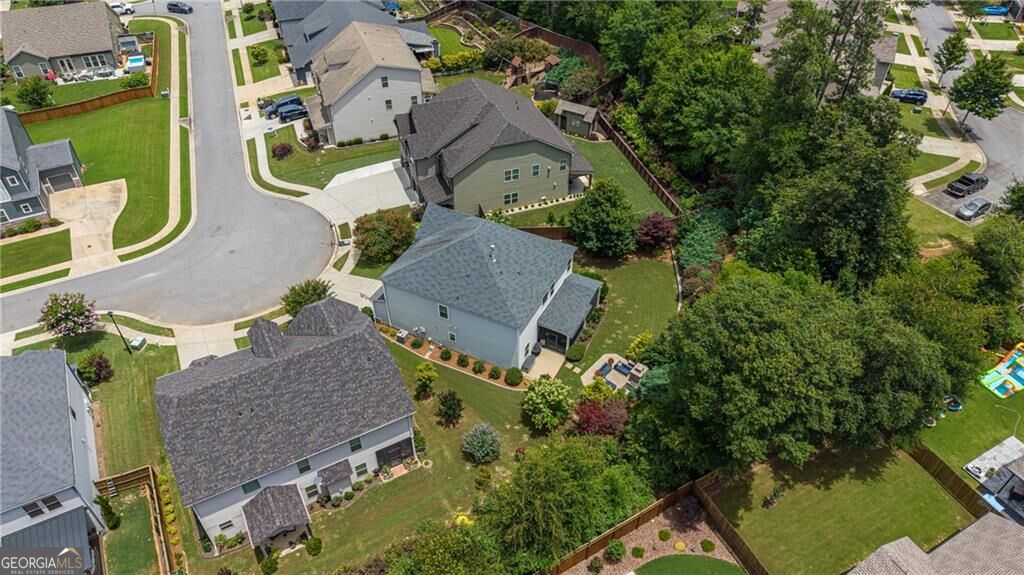
Aerial view of homes around a leafy residential cul-de-sac.
Gray two-story house with a landscaped yard beside dense trees in a suburban neighborhood.
Aerial view of a leafy neighborhood with curving streets and wooded hills on the horizon.
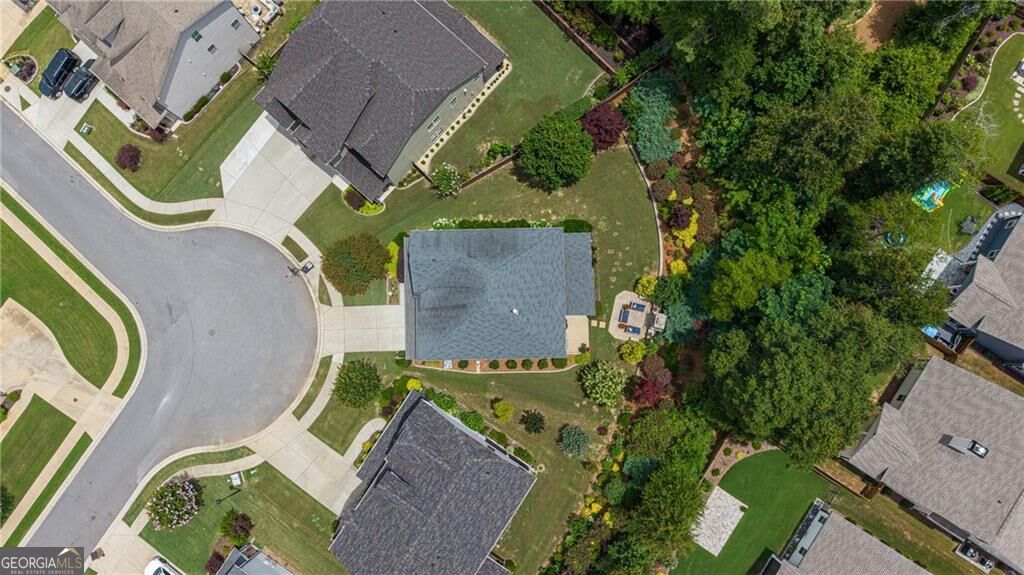
Aerial view of a house beside a cul-de-sac, with a landscaped yard and mature trees.
SEE ALL PHOTOS
Two-story gray house with white double garage door, landscaped yard, and an American flag.
Two-story gray house with white trim, a covered porch, and an attached double garage.
Two-story gray-and-white house with a covered porch, attached garage, and landscaped front garden.
Screened porch with checkered dining table and wicker seating overlooking a lush garden.
Covered porch with wicker seating, blue rugs, ceiling fans, and a leafy wooded view.
Entry hall with dark wood floors, a decorated Christmas tree, patterned runners, and a console cabinet.
Dining room with a dark wood table, patterned rug, blue walls, and large curtained windows.
Dining room with blue walls, white wainscoting, dark wood furniture, and a decorated Christmas tree.
Bright white kitchen with a granite island, blue bar stools, and adjoining glass doors.
Kitchen with white cabinets, a granite island, three blue barstools, and an adjoining dining area.
Kitchen with a large granite island, blue bar stools, white cabinets, and stainless steel appliances.
Dining area with a dark wood table, patterned rug, and blue curtains beside a patio door.
Staged living room with a stone fireplace, built-in cabinets, and staircase.
Living room with a stone fireplace, gray sectional sofa, and staircase with a wood handrail.
Staged living room with stone fireplace, built-in cabinets, and blue-and-gray seating.
Open-concept living room and kitchen with a beige sectional, blue chairs, and a stone fireplace.
Entryway with a built-in bench, woven baskets, hooks, and overhead cubbies.
Bathroom with a gray vanity and a glass-enclosed tub and shower.
Furnished bedroom with a floral quilt, gray-curtained window, white dresser, and tray ceiling.
Furnished bedroom with a floral quilt, tray ceiling, and window framed by gray curtains.
Living room with a sectional, leather recliners, and a TV wall between display shelves.
Furnished living room with gray sectional, brown leather recliner, and three windows with blinds.
Living room with a gray sectional, red accent pillows, ottoman, leather recliner, and ceiling fan.
Laundry room with white Maytag washer and dryer, utility sink, patterned backsplash, and open shelving.
Furnished bedroom with a daybed beneath family photos, a desk, and two curtained windows.
Bedroom with a wooden desk and shelving beside a bed and curtained window.
Bathroom with a double-sink vanity and a separate toilet and shower area.
Bedroom with a white bed, blue patterned bedding, pale blue walls, and a ceiling fan.
Bedroom with a blue patterned bedspread, pale blue walls, and a beach painting.
Bedroom with two twin beds, gray carpet, and a large window with patterned curtains.
Bedroom with a tufted king bed, tray ceiling, ceiling fan, and navy curtains framing two windows.
Furnished bedroom with a tray ceiling, television dresser, and two stationary bikes.
Bathroom with a long dark double vanity and a glass-enclosed tiled shower.
Primary bathroom with a soaking tub beneath a window and a glass-enclosed tiled shower.
Walk-in closet with white built-in drawers, clothes on both sides, and a gray upholstered bench.
Garage with overhead storage racks, wall-mounted garden tools, shelving, and a closed garage door.
Landscaped backyard with a broad lawn, stone retaining wall, colorful shrubs, and patio seating.
Backyard lawn bordered by mature trees and garden beds, with a white bench swing beneath red foliage.
Stone outdoor fireplace beside a paved patio with wicker seating and flowering plants.
Aerial view of homes around a cul-de-sac, with landscaped yards and trees behind the neighborhood.
Aerial view of homes around a landscaped cul-de-sac.
Aerial view of homes around a leafy residential cul-de-sac.
Gray two-story house with a landscaped yard beside dense trees in a suburban neighborhood.
Aerial view of a leafy neighborhood with curving streets and wooded hills on the horizon.
Aerial view of a house beside a cul-de-sac, with a landscaped yard and mature trees.
For Sale

138 Madison Street

138 Madison Street, Canton, GA 30115

$590,000
*** $10k Seller paid closing costs incentive or towards an interest rate buy-down for all offers recieved on or before October 30th, 2026.*** Nestled in the peaceful and highly sought-after Carson Creek community, an intimate enclave of just 89 homes by Meritage Homes, this exceptional residence offers the perfect blend of luxury, comfort, and energy efficiency. Designed with modern living in mind, the home features a desirable main-level in-law suite, an open-concept floor plan, and a chef's kitchen with an impressive 10-foot island overlooking the spacious family room, ideal for entertaining. Upstairs, the oversized loft provides flexible living space for a media room, playroom, or home office. The owner's retreat features a spa-inspired bath with dual vanities, a tiled glass shower, soaking tub, and a custom walk-in closet system. Enjoy year-round outdoor living from the screened-in covered porch with a stacked stone fireplace, the perfect backdrop for football Saturdays, family gatherings, or relaxing evenings. Built with Meritage Homes' renowned energy-efficient construction, this home includes a spray foam insulated attic, tankless water heater, energy-efficient windows and doors, helping provide enhanced comfort, improved indoor air quality, and lower utility costs. ***New roof installed on 8/10/2026*** Ideally located just five minutes from downtown Holly Springs, less than ten minutes from downtown Woodstock, and zoned for the highly acclaimed Sequoyah High School district, this home offers an exceptional lifestyle in one of Cherokee County's most desirable communities.

5
beds

3
baths

3,077 Sq.Ft. LIVING AREA

0.3 Acres lot

Two-story gray house with white trim, a covered porch, and an attached double garage.

Schedule a Showing

I would love to show you our beautiful property. Please select your preferred date and time below. I will be in touch shortly to confirm your appointment.

Schedule a Showing

I would love to show you our beautiful property. Please select your preferred date and time below. I will be in touch shortly to confirm your appointment.
Thank you for your interest in 138 Madison Street, Canton, GA 30115. We are reviewing your request and will be in touch shortly!
Avion Abreu

Avion Abreu

Features & Amenities

Interior

  • total bedrooms5
  • Total bathrooms3
  • full bathrooms3
  • Laundry room In Hall, Upper Level
  • Flooring Hardwood
  • Fireplace Factory Built, Family Room, Gas Log, Gas Starter
  • APPLIANCES Refrigerator
  • other interior Features Bookcases, Double Vanity, High Ceilings, In-Law Floorplan, Tray Ceiling(s), Walk-In Closet(s)

Area & Lot

  • Status For Sale
  • Living Area3,077 Sq.Ft.
  • Total Area3,077 Sq.Ft.
  • Lot Area0.3 Acres
  • MLS® ID10846175
  • TypeResidential
  • YEAR BUILT2018
  • Architecture StylesCraftsman
  • Elementary SchoolHolly Springs
  • Middle SchoolDean Rusk
  • High SchoolSequoyah

Exterior

  • STORIES2
  • water SourcePublic
  • utilitiesCable Available, Electricity Available, Natural Gas Available, Phone Available, Sewer Available, Water Available
  • roofComposition
  • lot featuresCul-De-Sac, Level, Private
  • parkingGarage, Attached
  • HEAT TYPEForced Air, Natural Gas, Zoned
  • AIR CONDITIONINGCeiling Fan(s), Central Air, Zoned
  • sewerPublic Sewer
  • SubstructureSlab
  • security FeaturesSmoke Detector(s)

Financial

  • Sales Price$590,000
  • Real Estate Tax $1,465/yr
  • HOA $900/yr

Mortgage Calculator

Estimate your monthly mortgage payment, including the principal and interest, property taxes, and HOA. Adjust the values to generate a more accurate rate.
All estimates are provided for informational purposes only. Actual amounts may vary.
$0,000 Your Payment 20 15 65
$0,000 Your Payment

Work With Avion

As a Global Real Estate Advisor, Avion is passionate about travel and history. No matter where she visits, she immerses herself in the culture and loves to learn about the history of the places she visits. When she is not traveling or taking care of her clients, you can find her in the classroom teaching finance classes to both grade school children and more advanced classes to working professionals.

Follow Me on Instagram