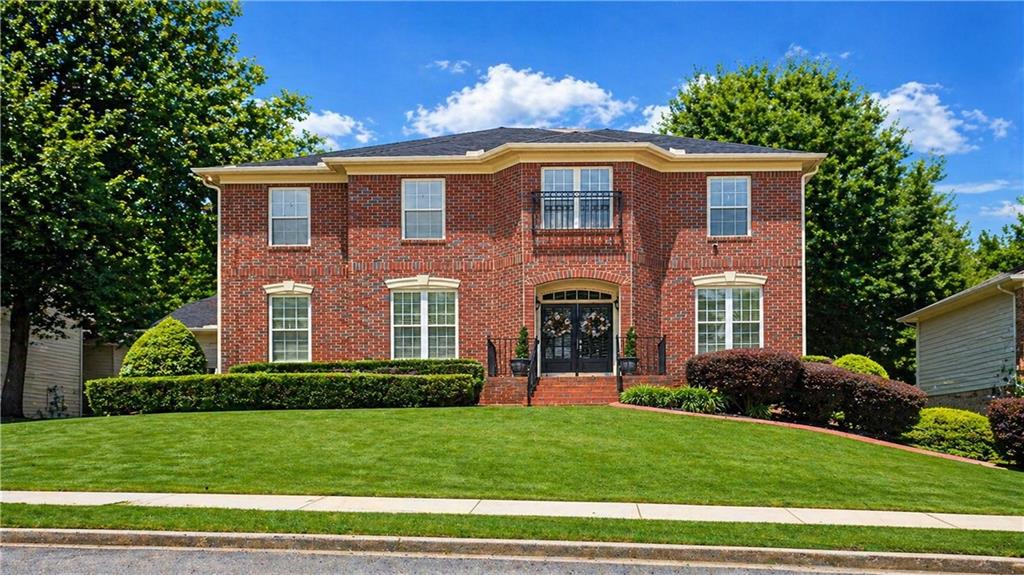

Two-story red-brick house with a small balcony, black entry doors, and a landscaped front lawn.
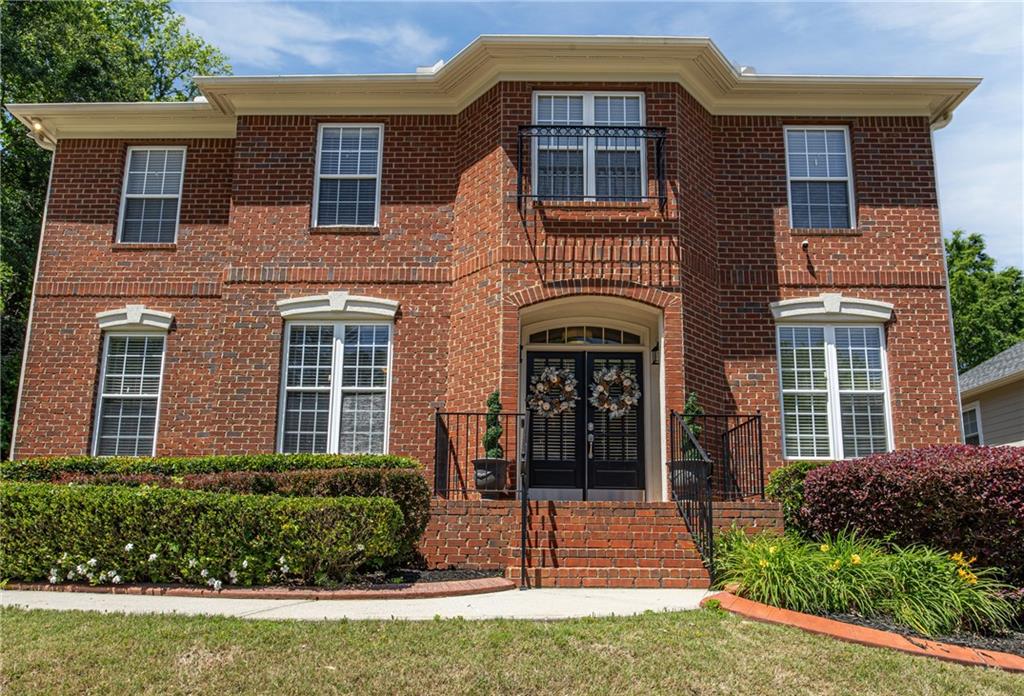
Two-story red brick house with a small balcony above the front entrance and landscaped flower beds.
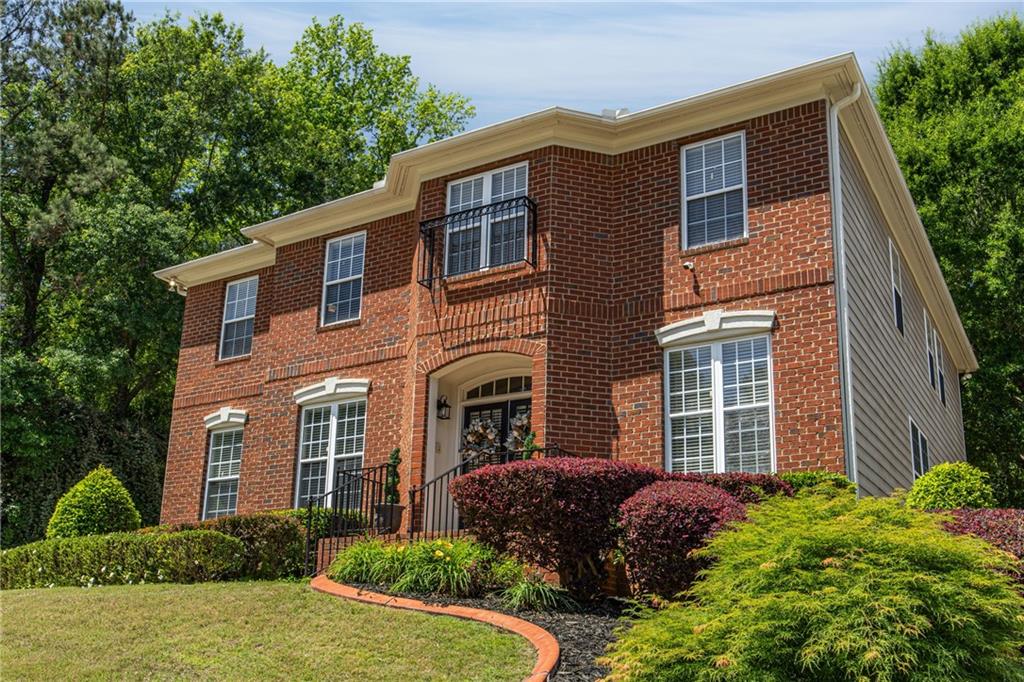
Two-story red brick house with a small balcony and landscaped front lawn.
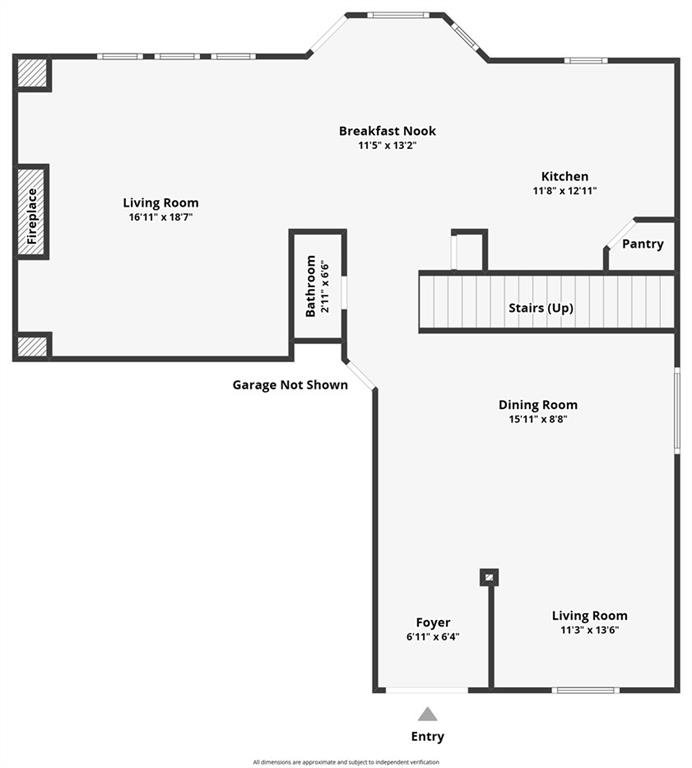
First-floor plan with two living rooms, kitchen, breakfast nook, dining room, foyer, bathroom, and stairs.
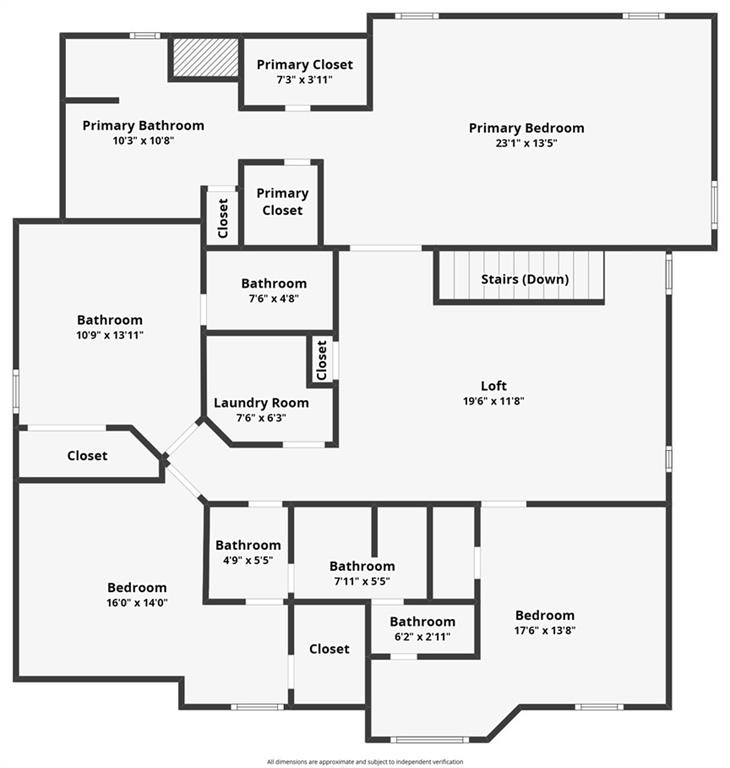
Upper-floor plan with a primary suite, two bedrooms, bathrooms, laundry room, loft, and stairs.
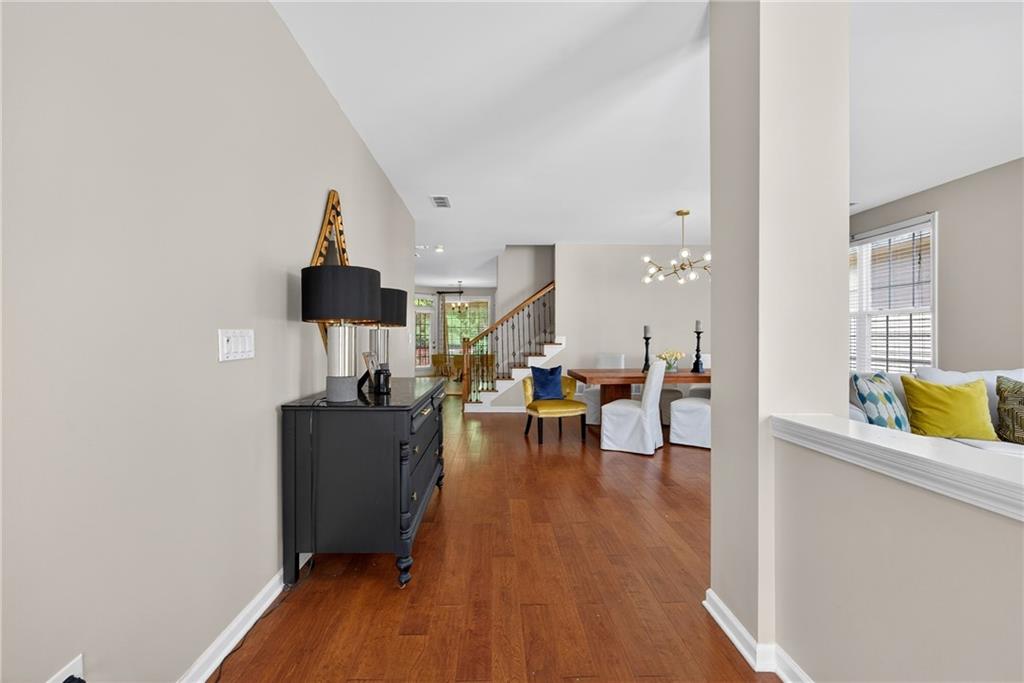
Entryway opening to a hardwood-floored dining area, staircase, and bright living room.
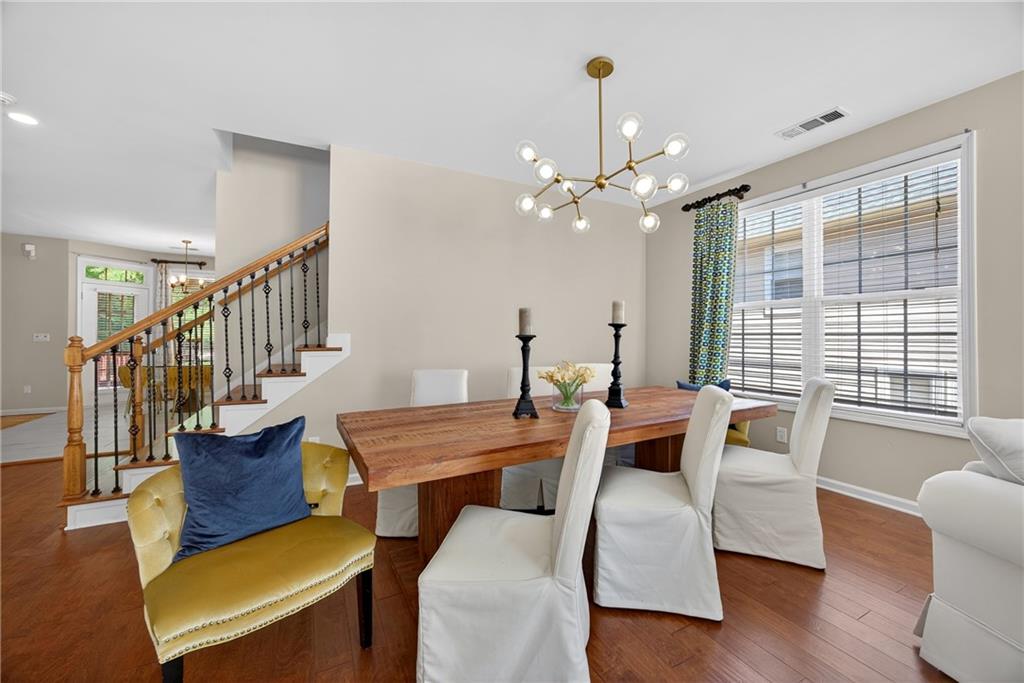
Dining room with a wooden table, white chairs, and a staircase.
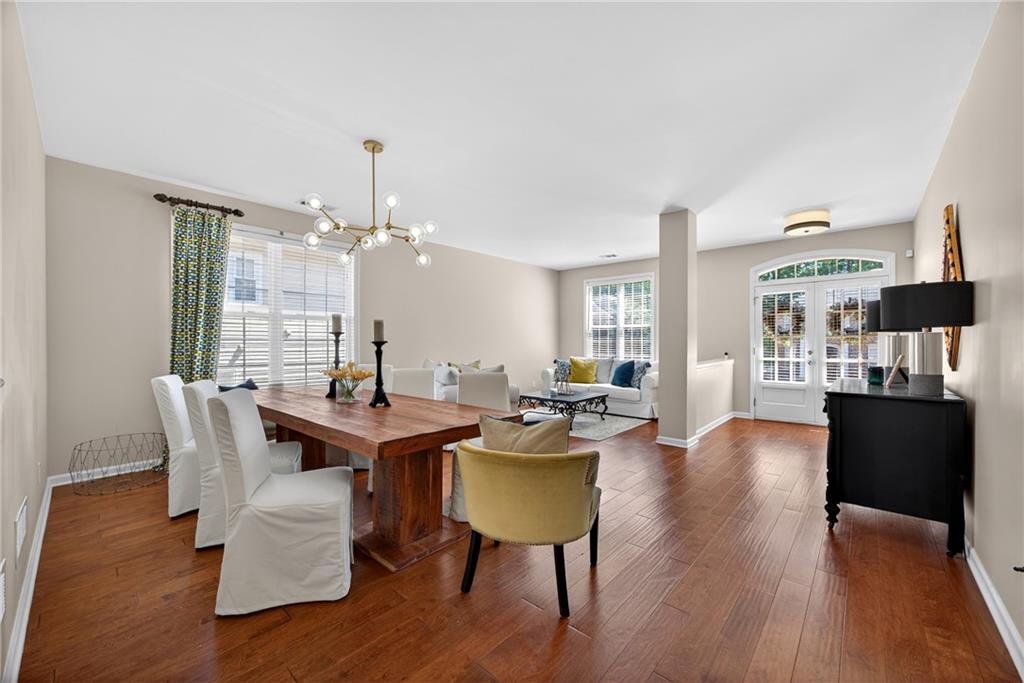
Dining area with a wooden table and hardwood floors, opening into a sitting area by French doors.
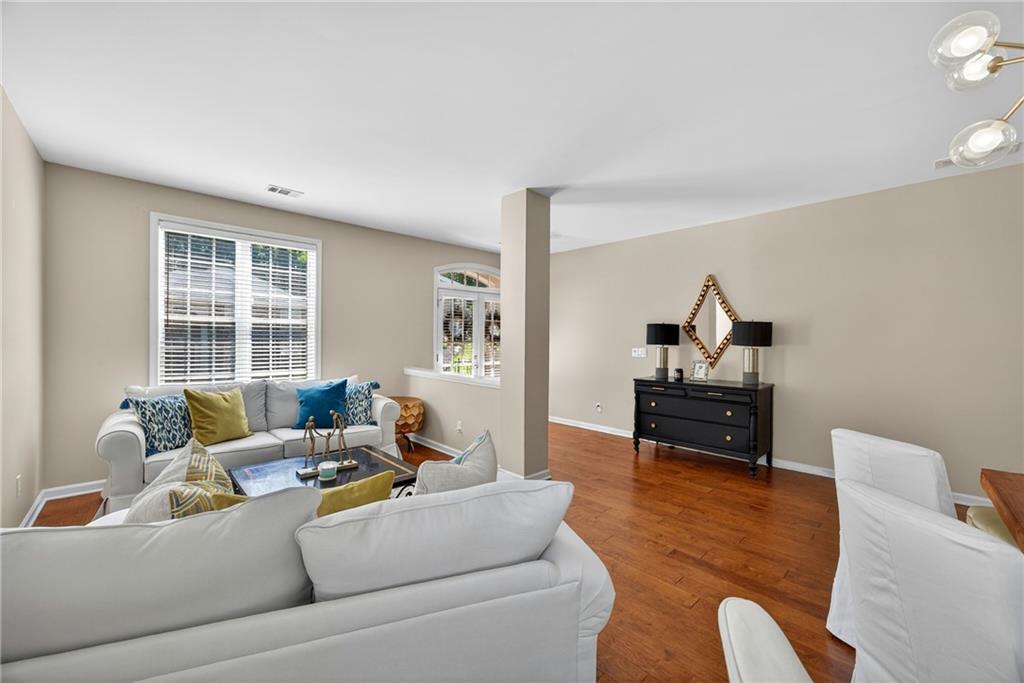
Living room with white seating, hardwood floors, and large windows with blinds.
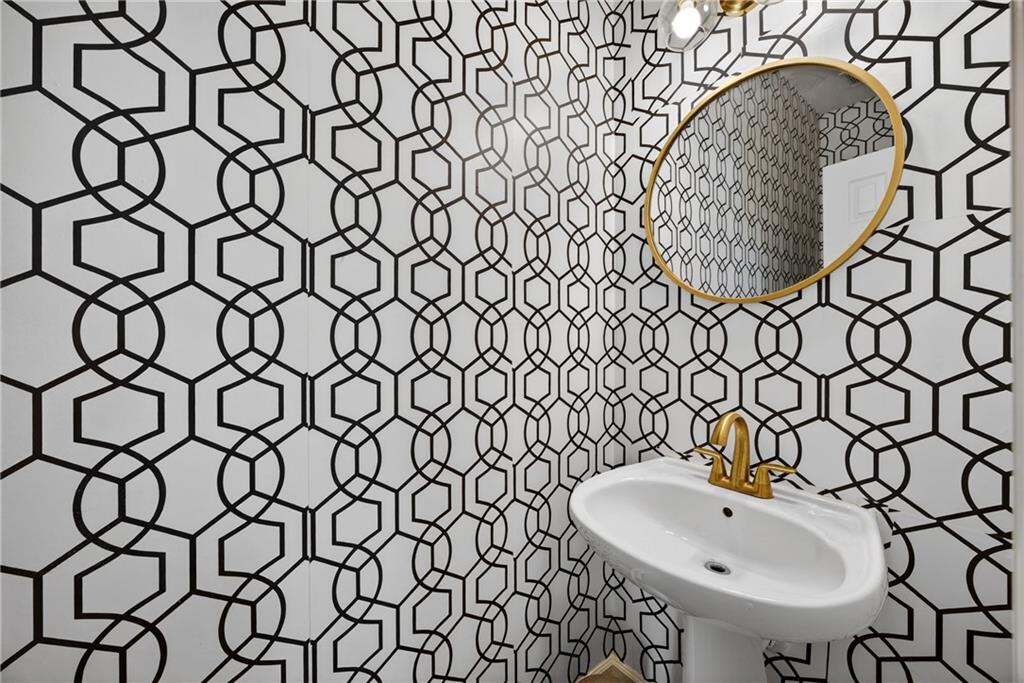
Bathroom with a pedestal sink, gold faucet and mirror, and bold black geometric wallpaper.
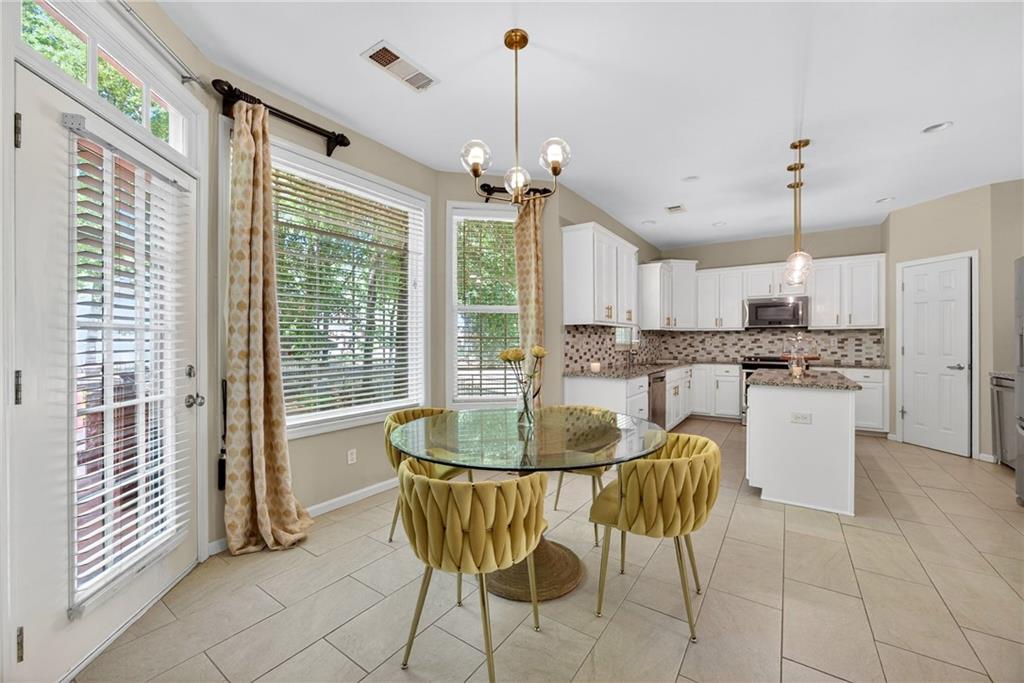
Kitchen and dining area with white cabinets, a central island, and a glass table with mustard-yellow chairs.
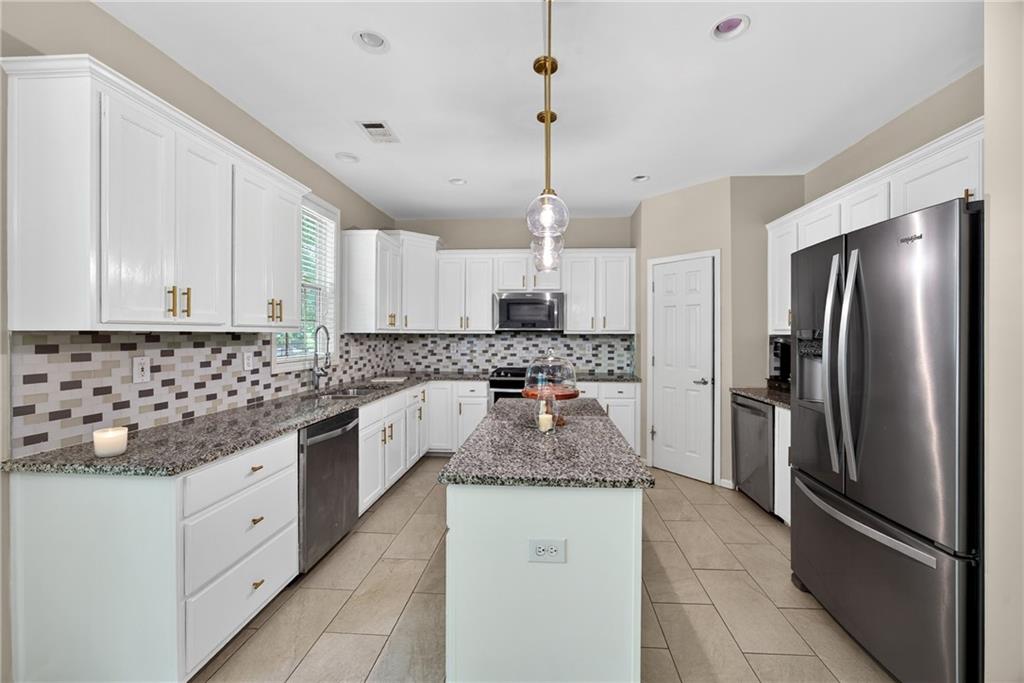
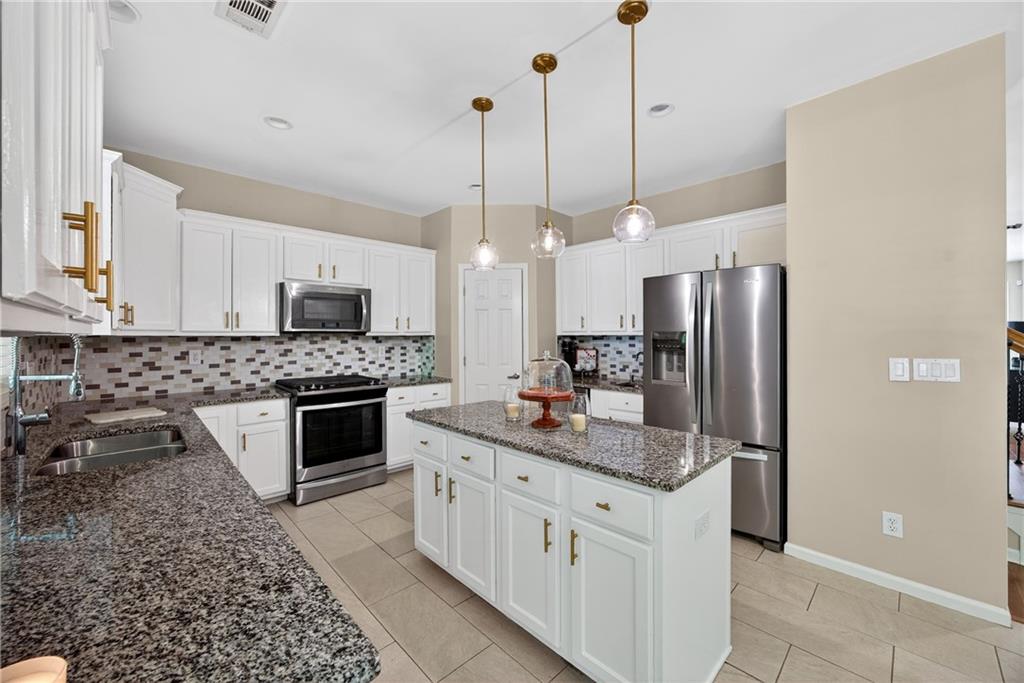
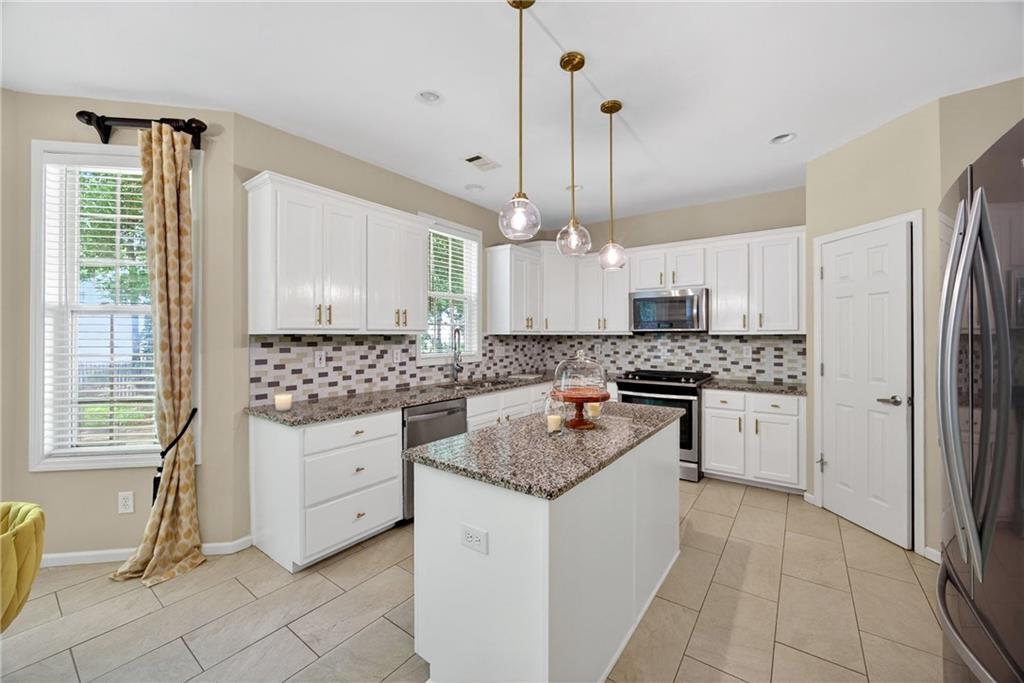
Bright kitchen with white cabinetry, granite island, mosaic backsplash, and stainless steel appliances.
Kitchen with a granite-topped island, white cabinets, stainless steel appliances, and three pendant lights.
Bright kitchen with white cabinets, granite island, mosaic backsplash, and stainless steel appliances.
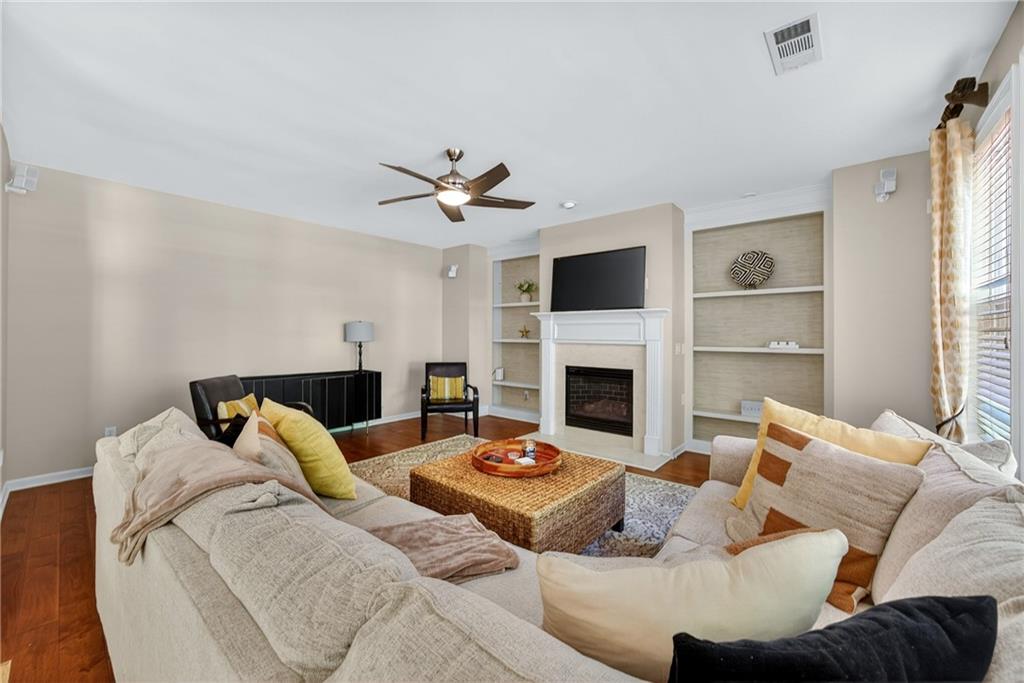
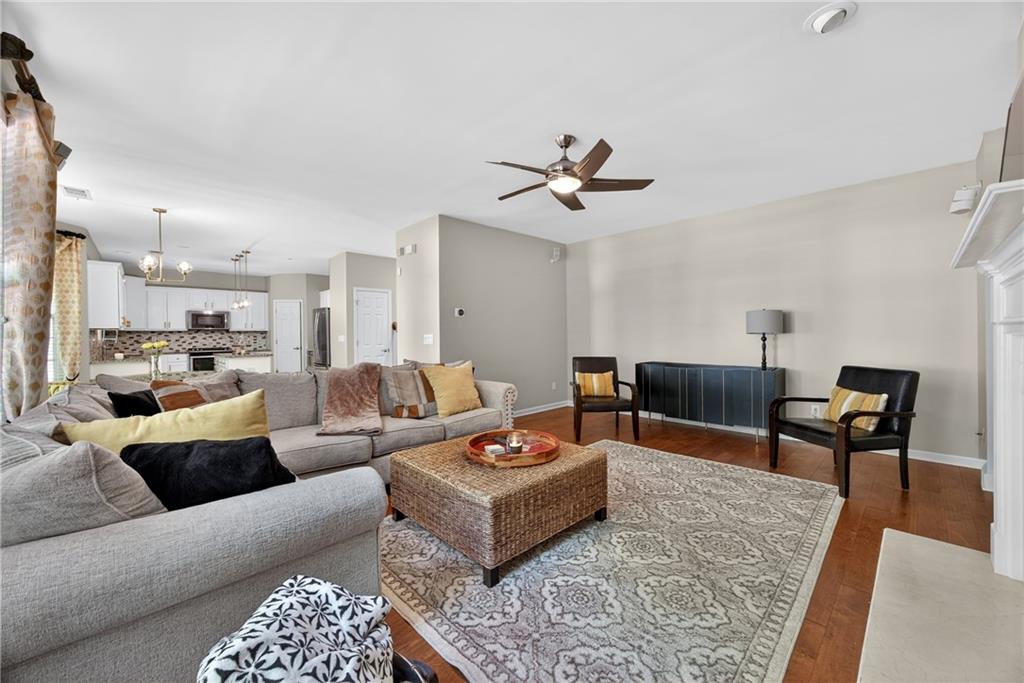
Living room with a white fireplace, built-in shelves, and light sectional sofas.
Open-plan living room with a gray sectional, patterned rug, and kitchen beyond.
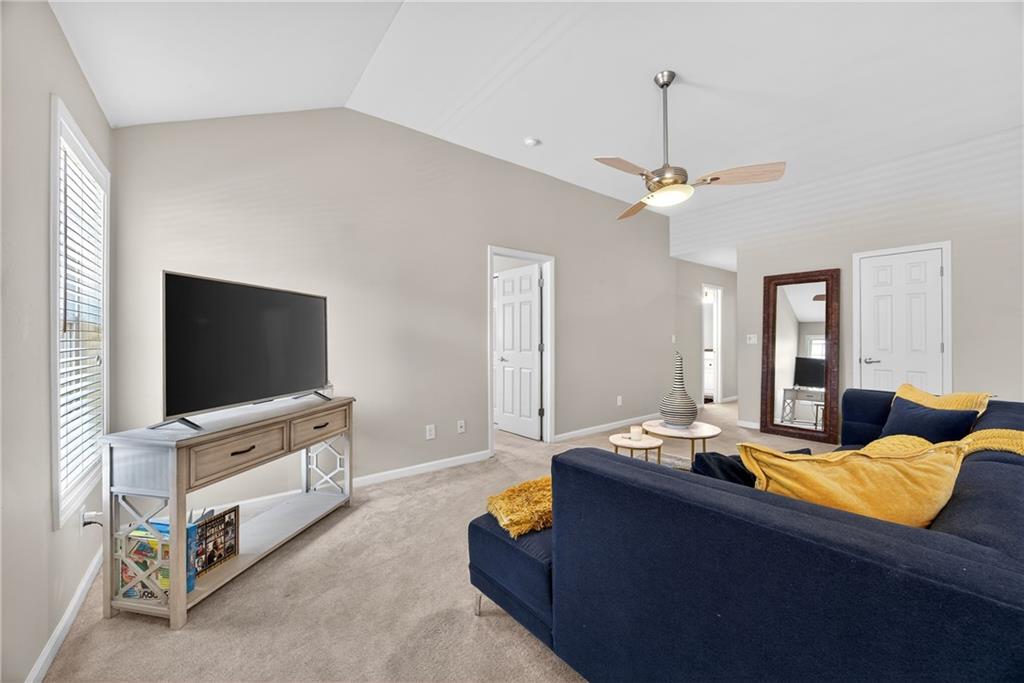
Living room with a navy sofa, mustard-yellow cushions, and vaulted ceiling with a ceiling fan.
Living room with a navy sofa, mustard cushions, ceiling fan, and television.
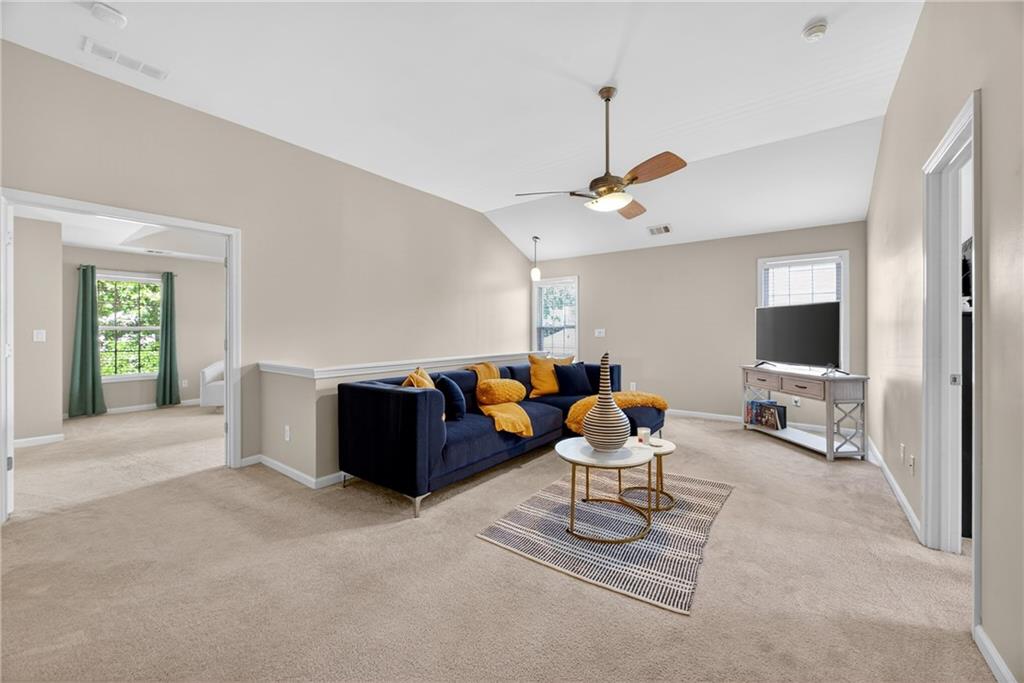
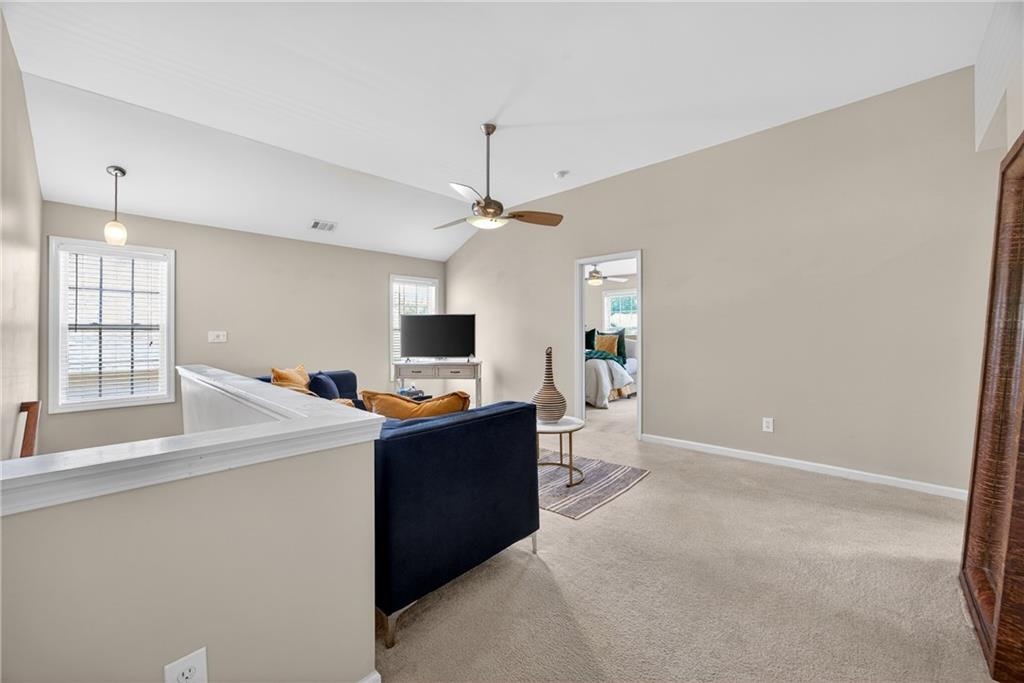
Furnished living room with navy sofas, a ceiling fan, and an open doorway to a bedroom.
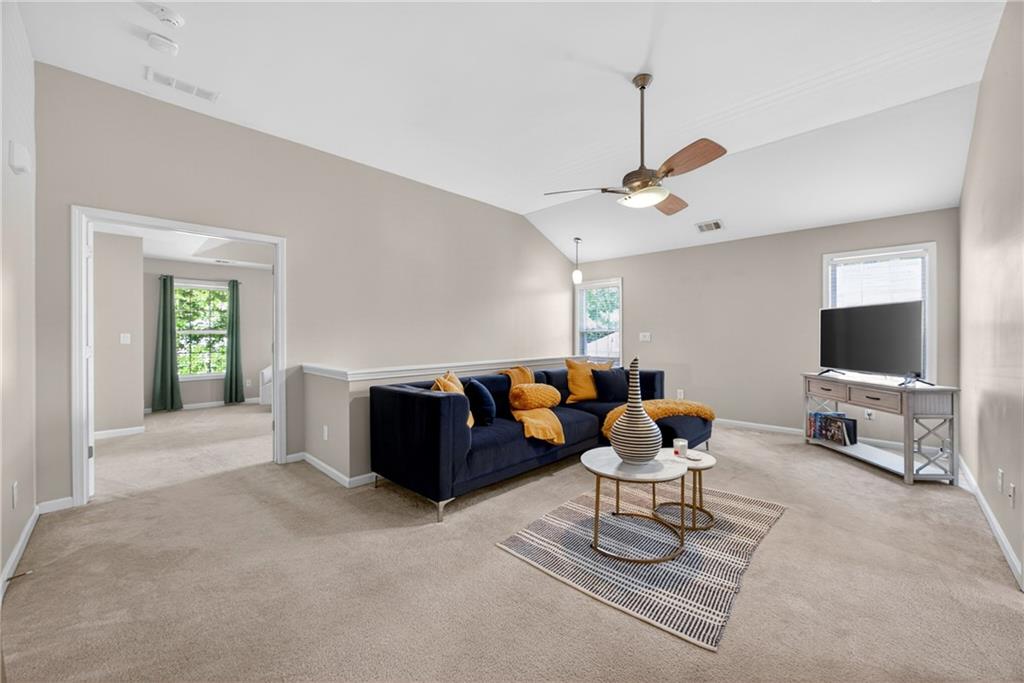
Living room with a navy sectional, mustard accents, and round coffee tables.
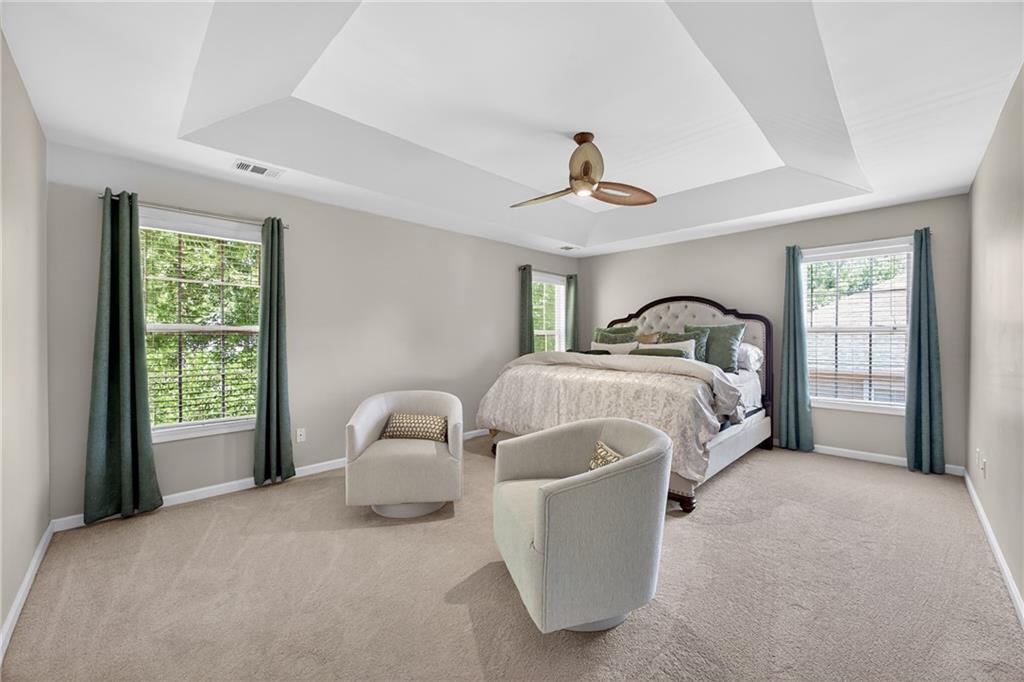
Staged bedroom with a tray ceiling, ceiling fan, two chairs, and teal curtains framing three windows.
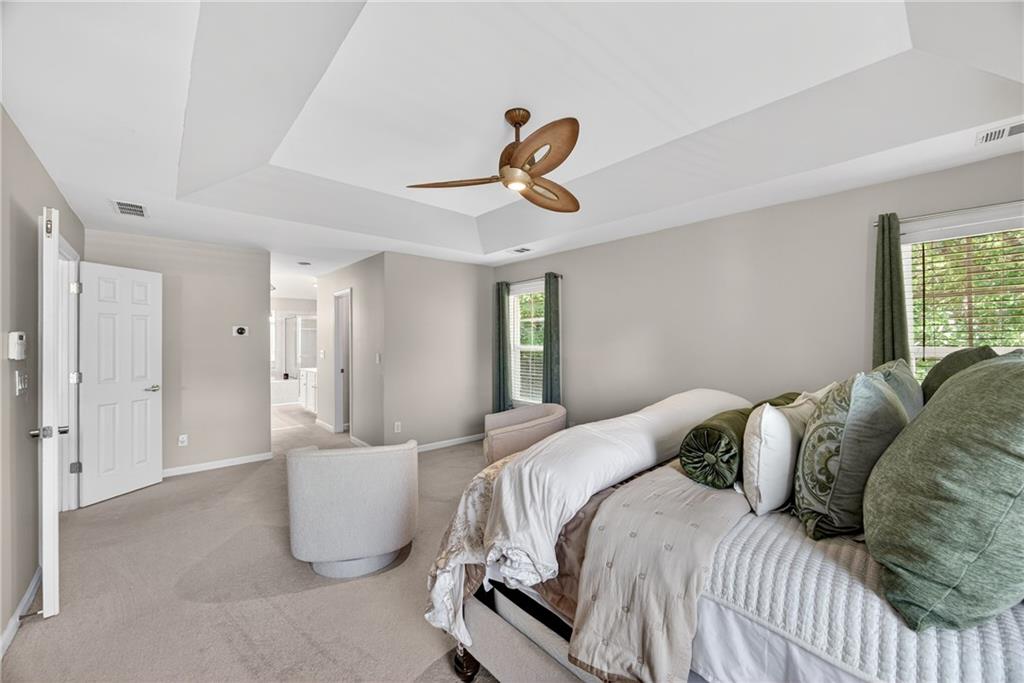
Bedroom with a large bed, green accent pillows, tray ceiling, and ceiling fan.
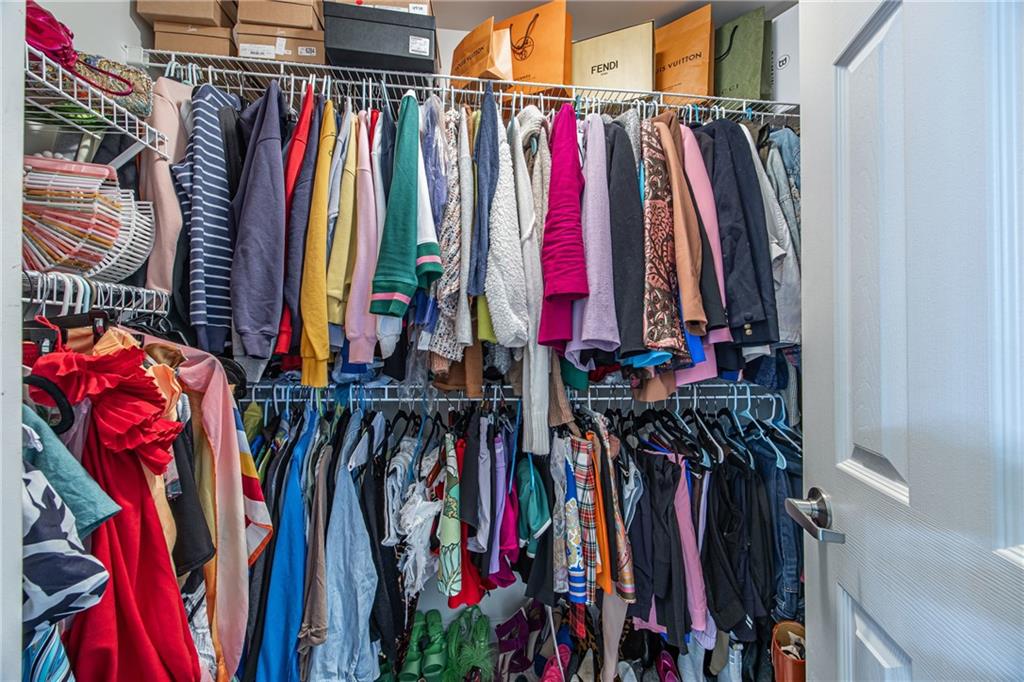
Walk-in closet packed with hanging clothes, storage boxes, accessories, and shoes.
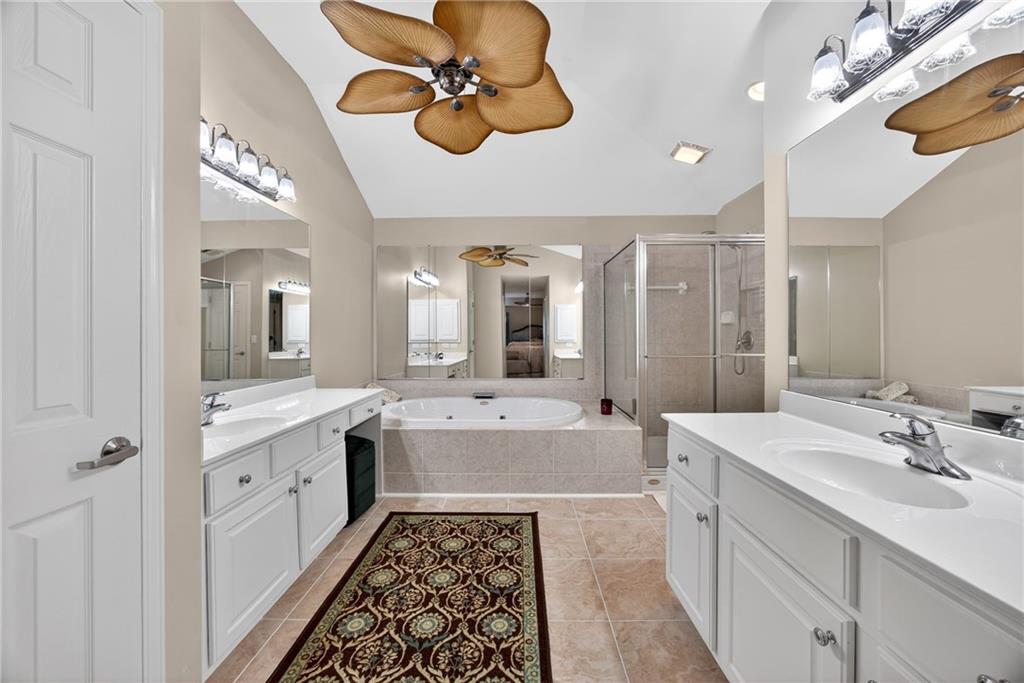
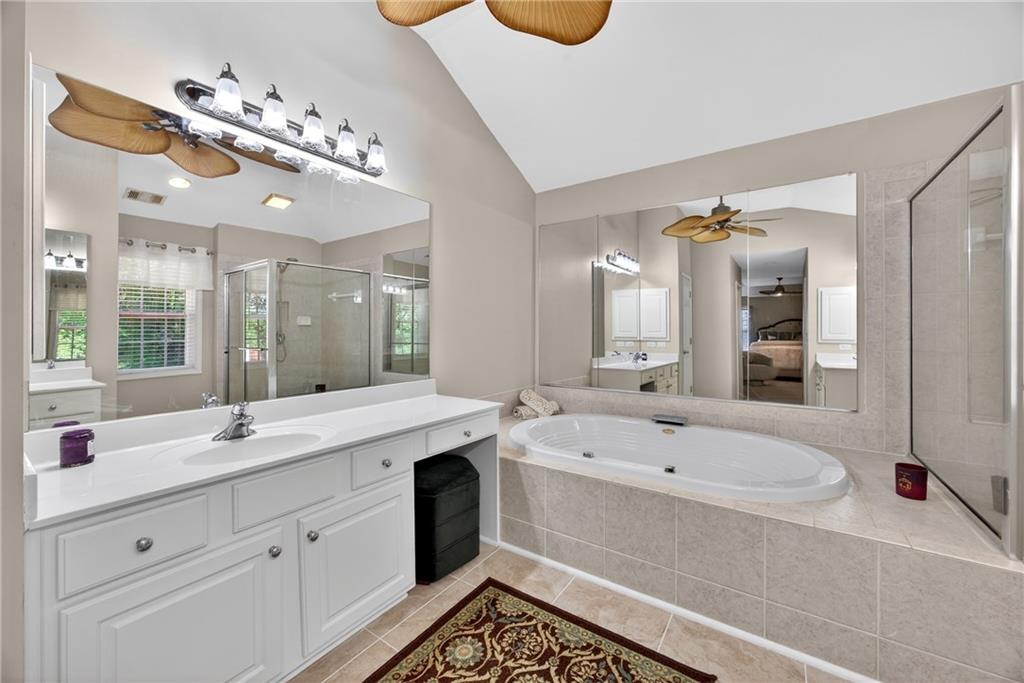
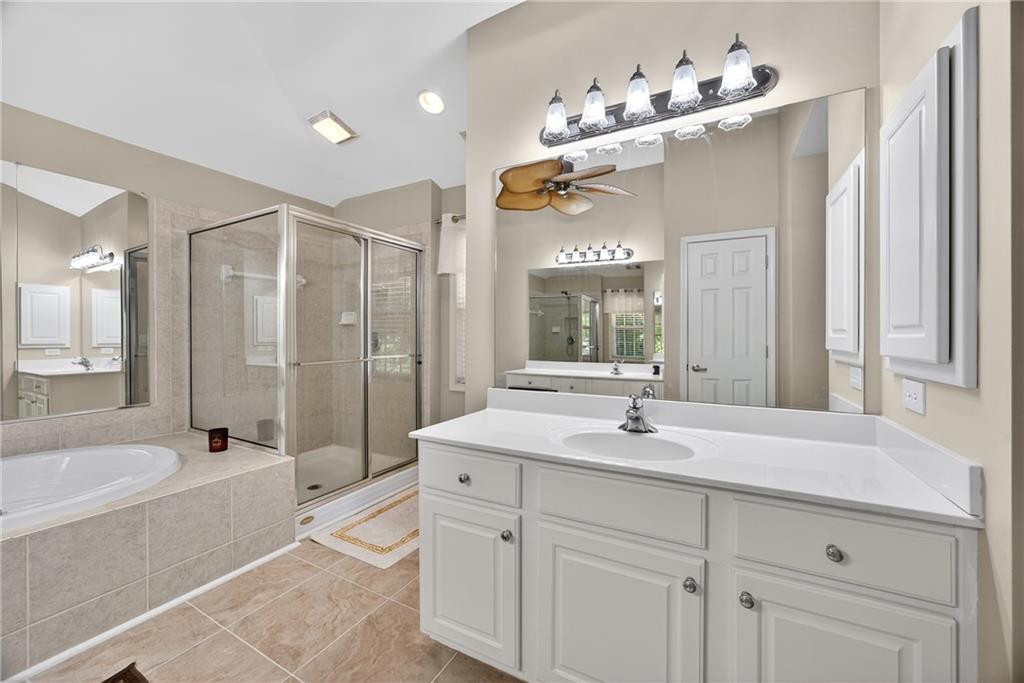
Spacious bathroom with dual vanities, a soaking tub, and a glass-enclosed shower.
Primary bathroom with a double vanity, soaking tub, and glass-enclosed shower.
Bathroom with a white vanity, mirrored wall, glass shower, and built-in soaking tub.
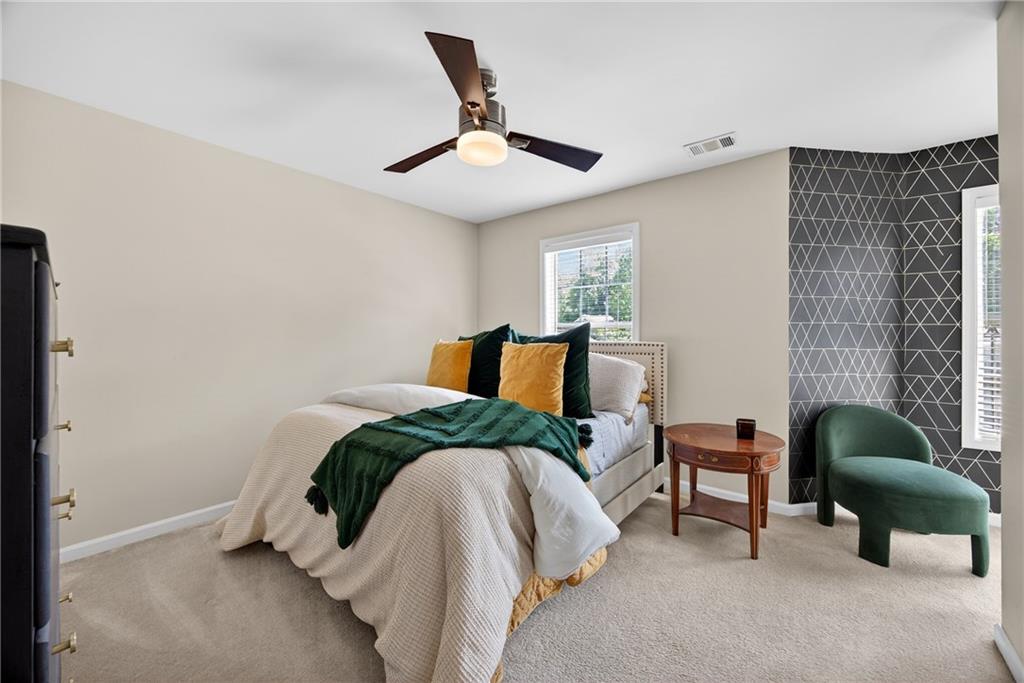
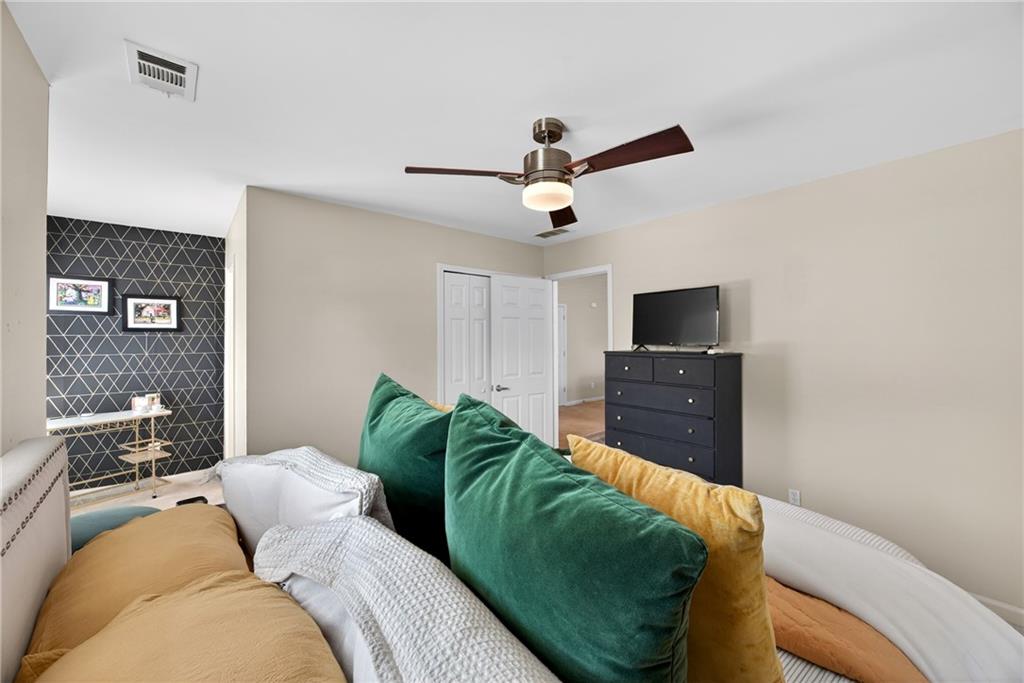
Staged bedroom with green and mustard bedding accents and a dark geometric feature wall.
Bedroom with green and mustard pillows, a black dresser and television, and a geometric accent wall.
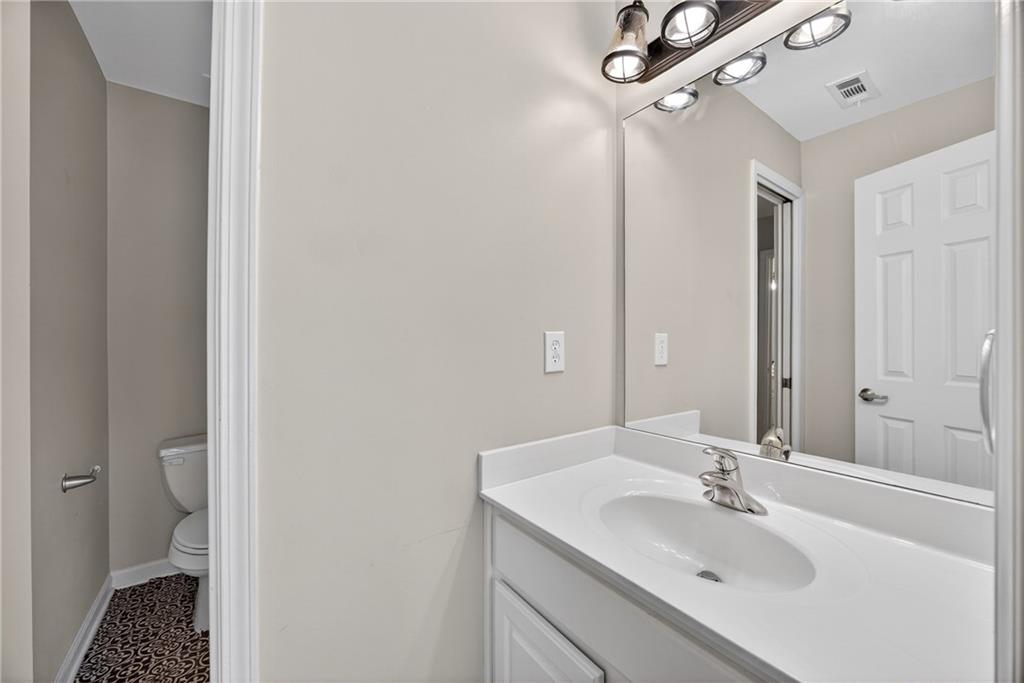
Bathroom vanity with a large mirror and a separate toilet nook.
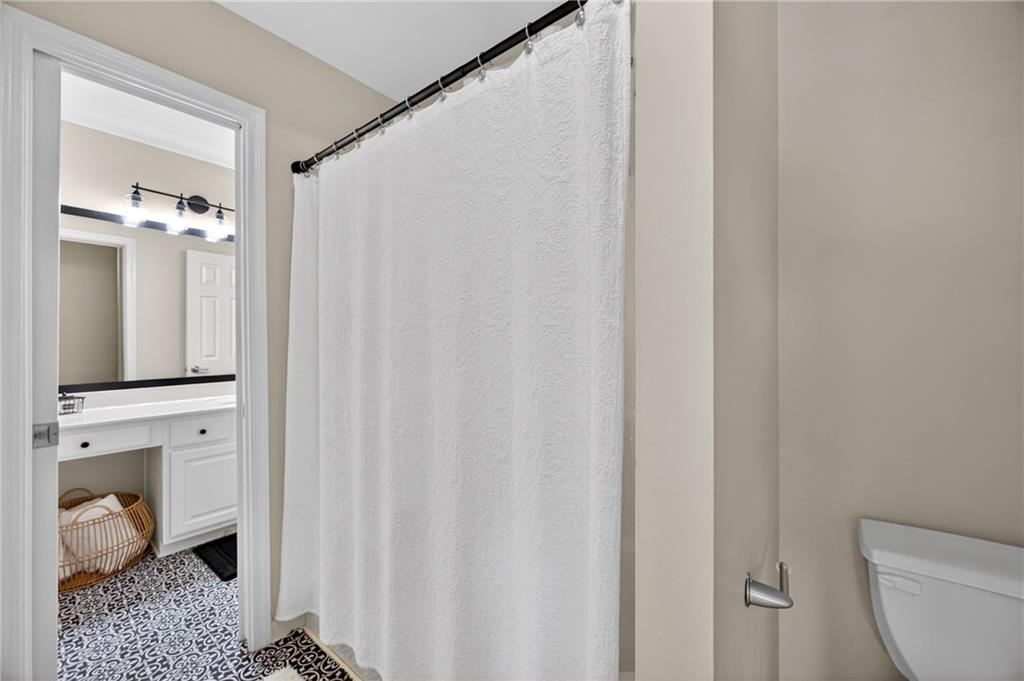
Bathroom with a white shower curtain and an adjoining vanity over patterned tile flooring.
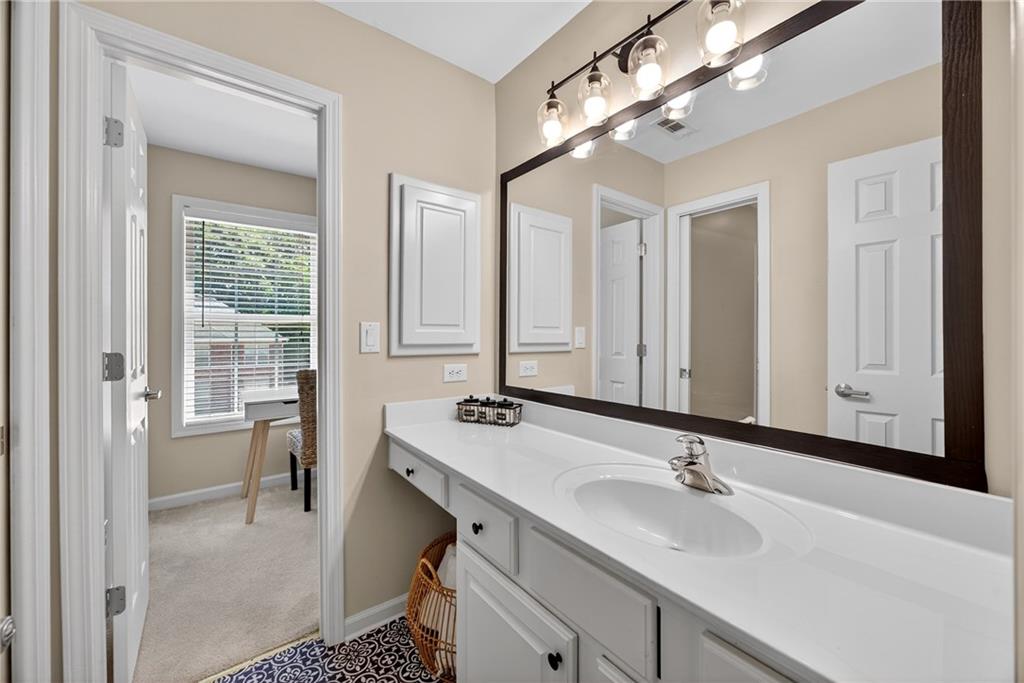
Bathroom with a long white vanity, dark-framed mirror, and patterned floor rug.
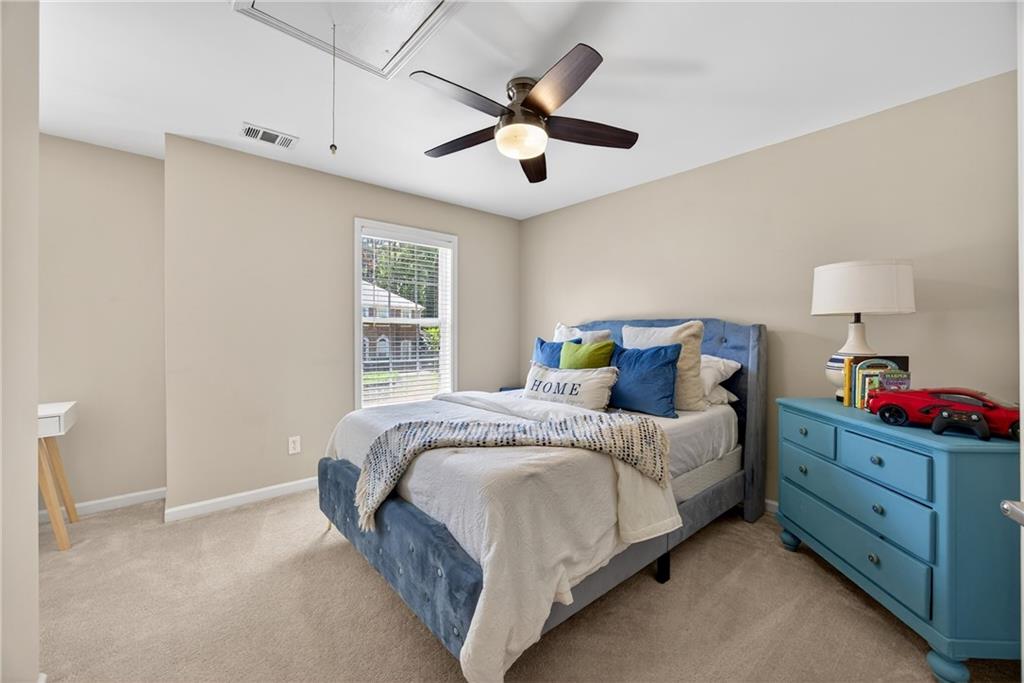
Bedroom with a blue upholstered bed, colorful pillows, and a matching blue dresser with toys.
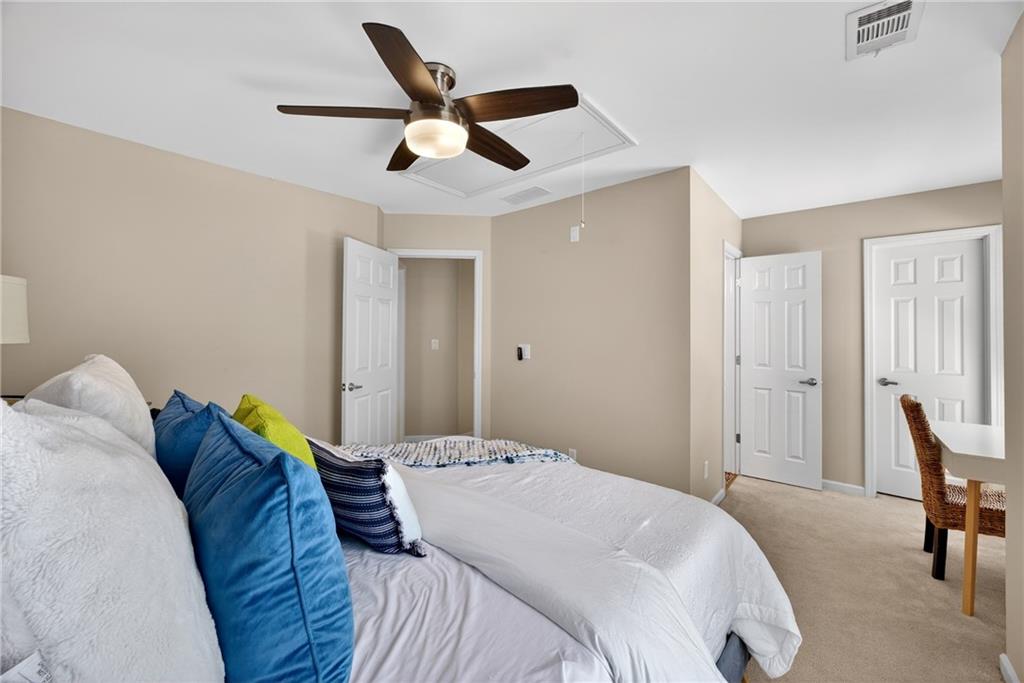
Bedroom with white bedding, blue accent pillows, and a dark-blade ceiling fan.
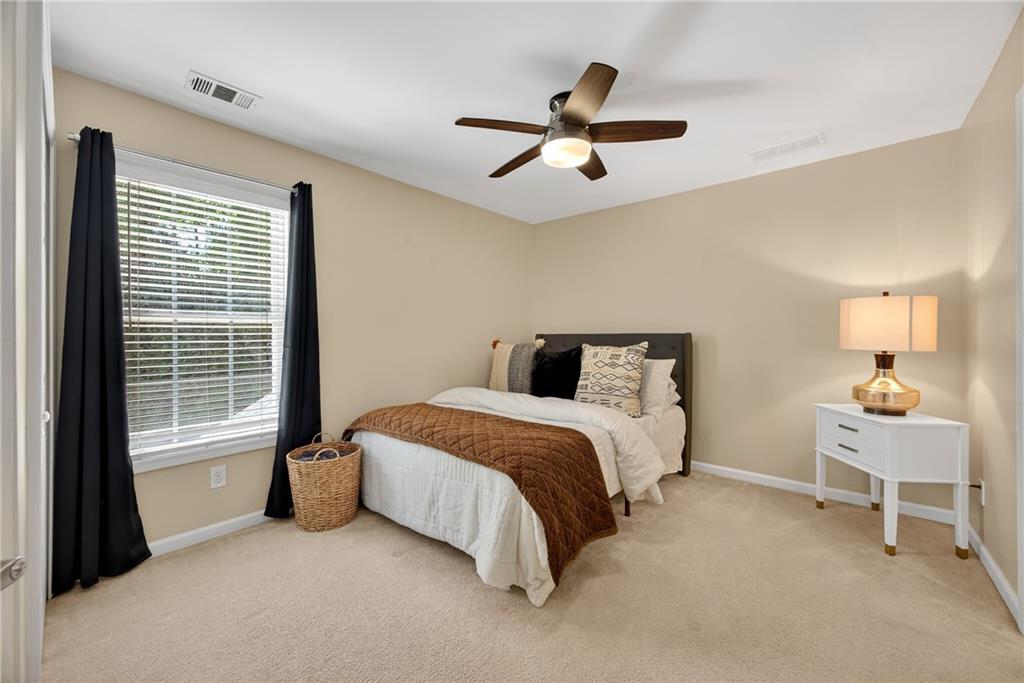
Furnished bedroom with a brown quilt, dark curtains, and a ceiling fan.
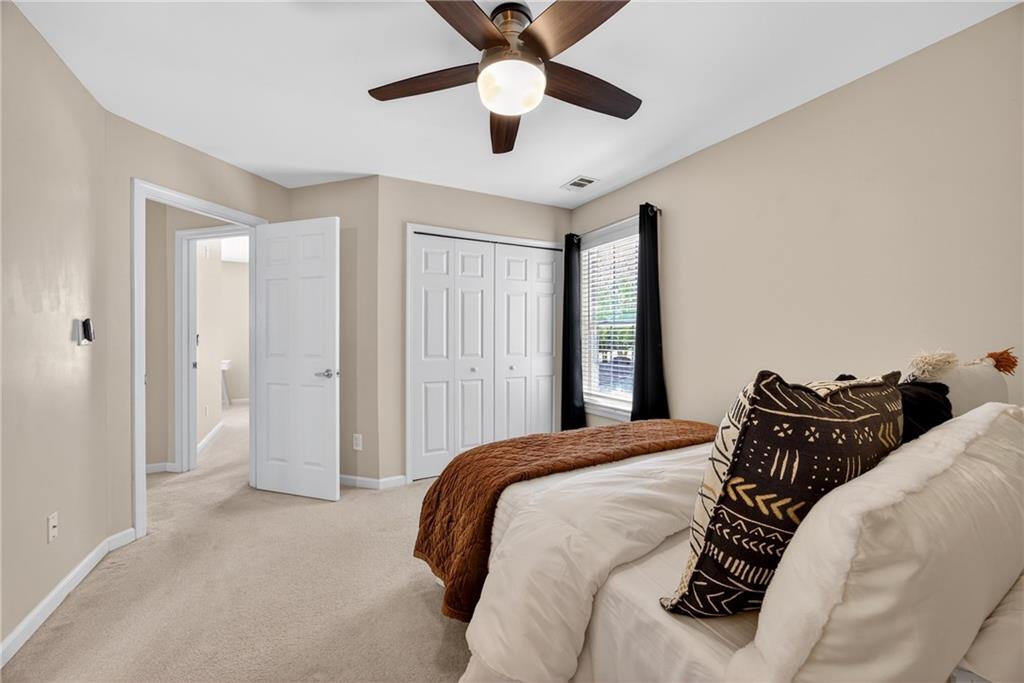
Bedroom with white bedding, patterned pillows, double closet doors, and a ceiling fan.
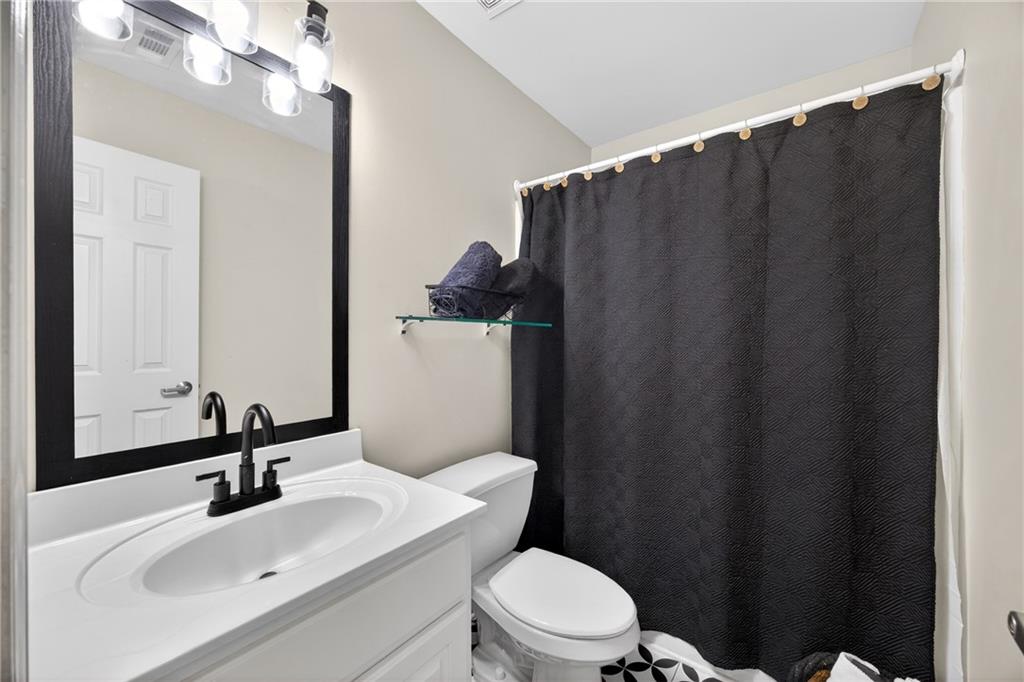
Bathroom with a white vanity, black faucet, toilet, and dark shower curtain.
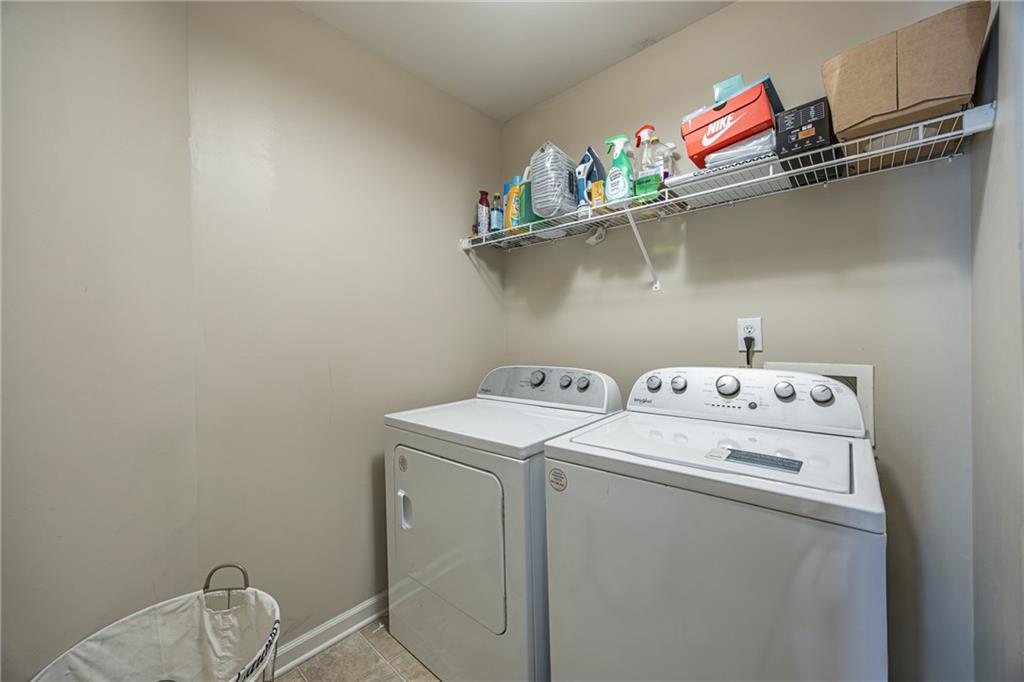
Laundry room with a white washer and dryer beneath a wire shelf of supplies.
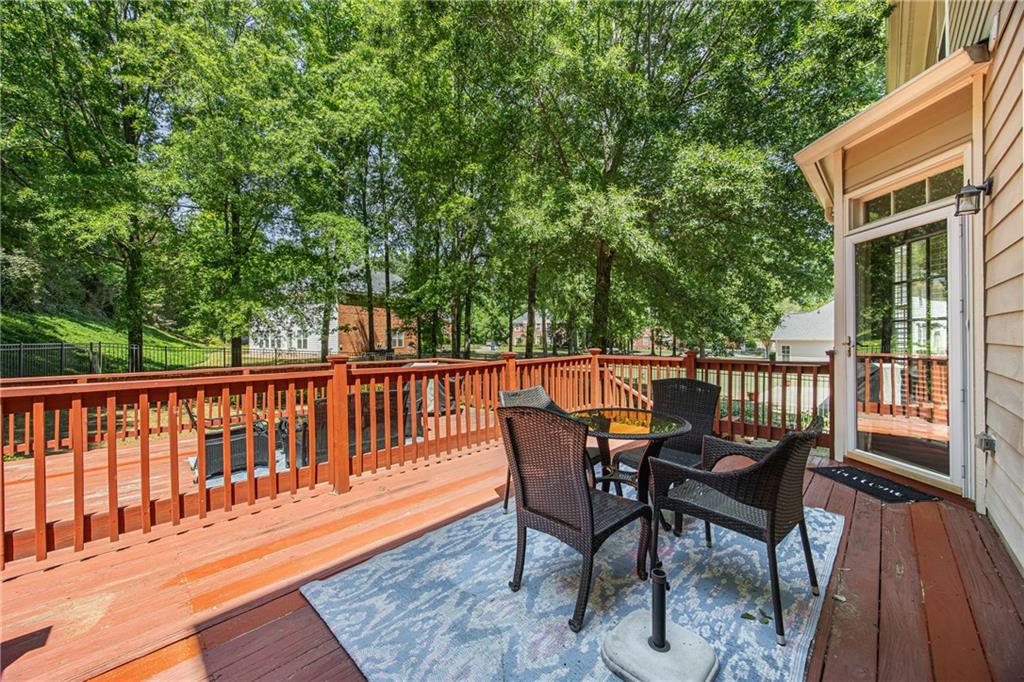
Furnished wooden deck with outdoor dining set, red railings, and leafy trees beyond.
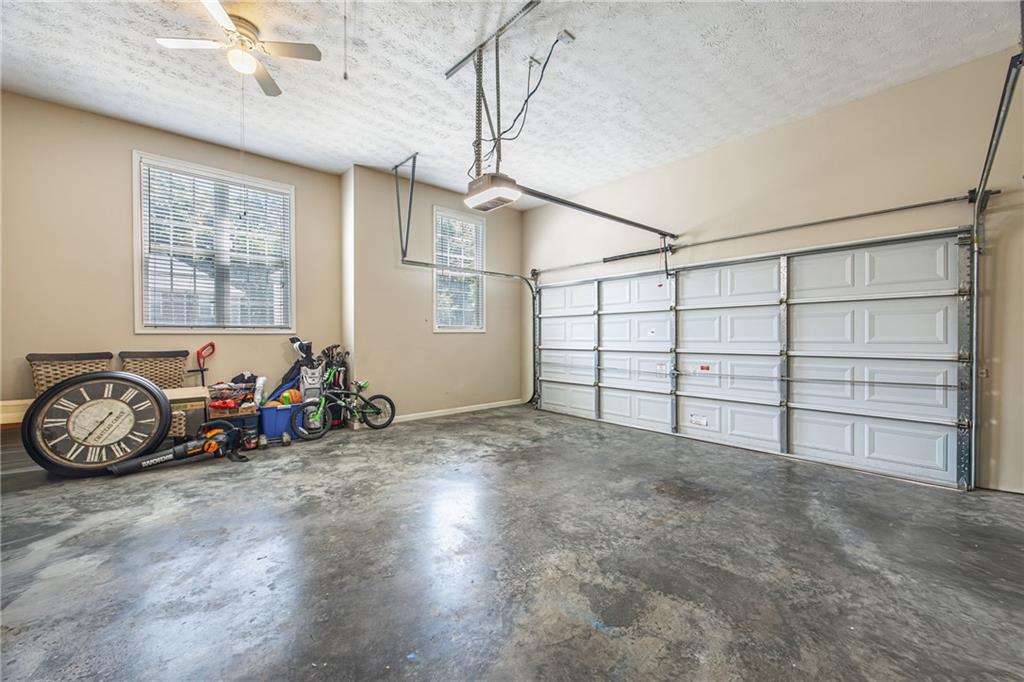
Spacious garage with polished concrete flooring, two white garage doors, and windows.
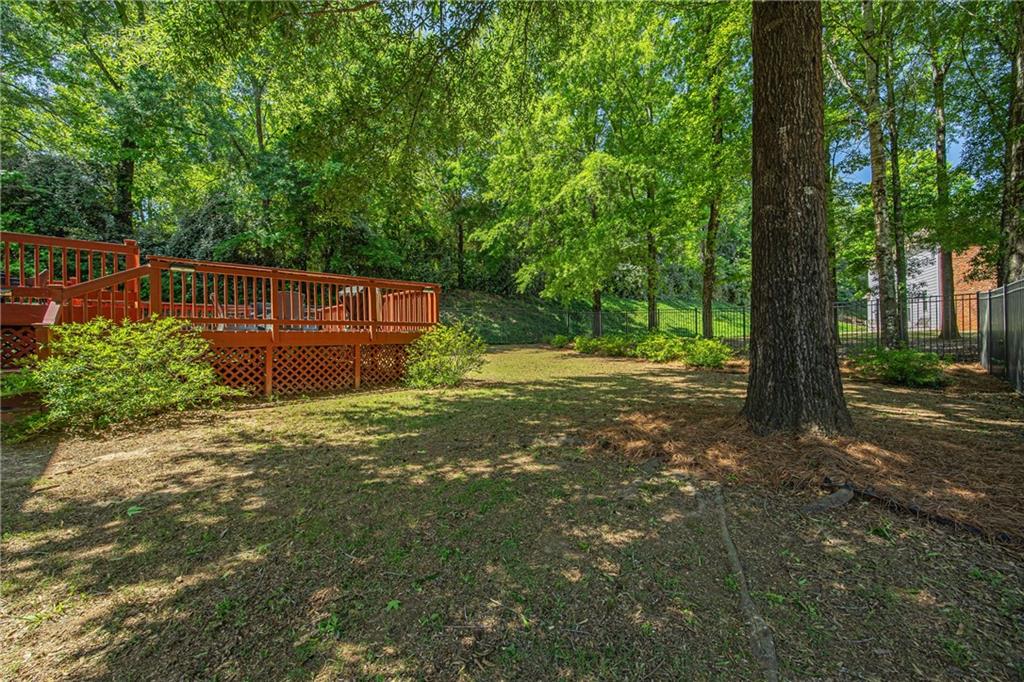
Shaded backyard with a raised deck, mature trees, and fencing.
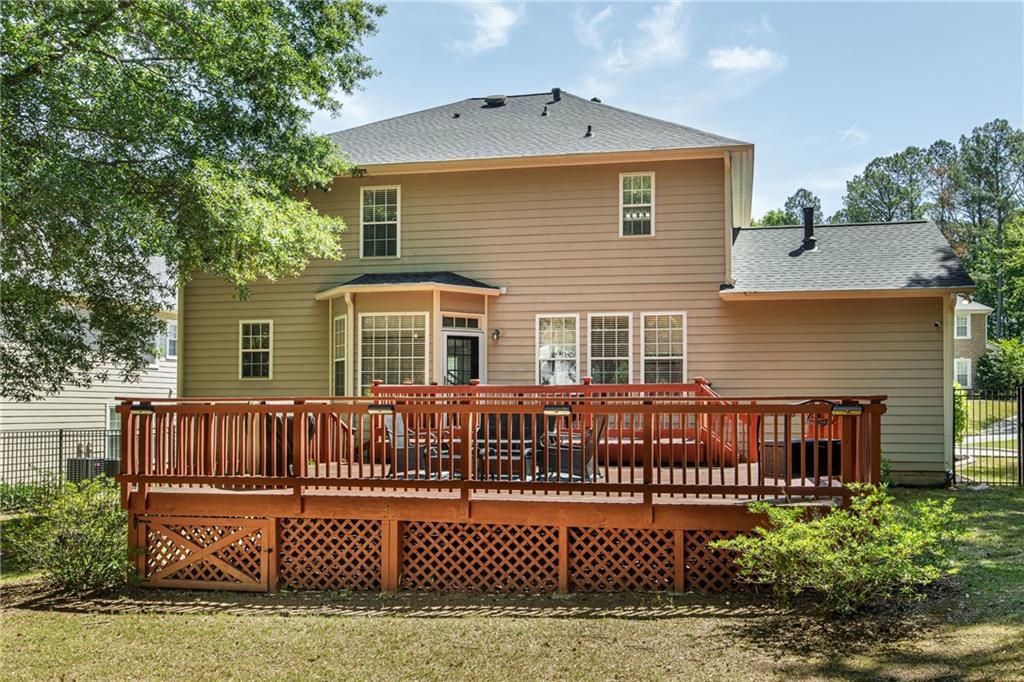
Rear of a two-story tan-sided home with a raised wooden deck and outdoor seating.
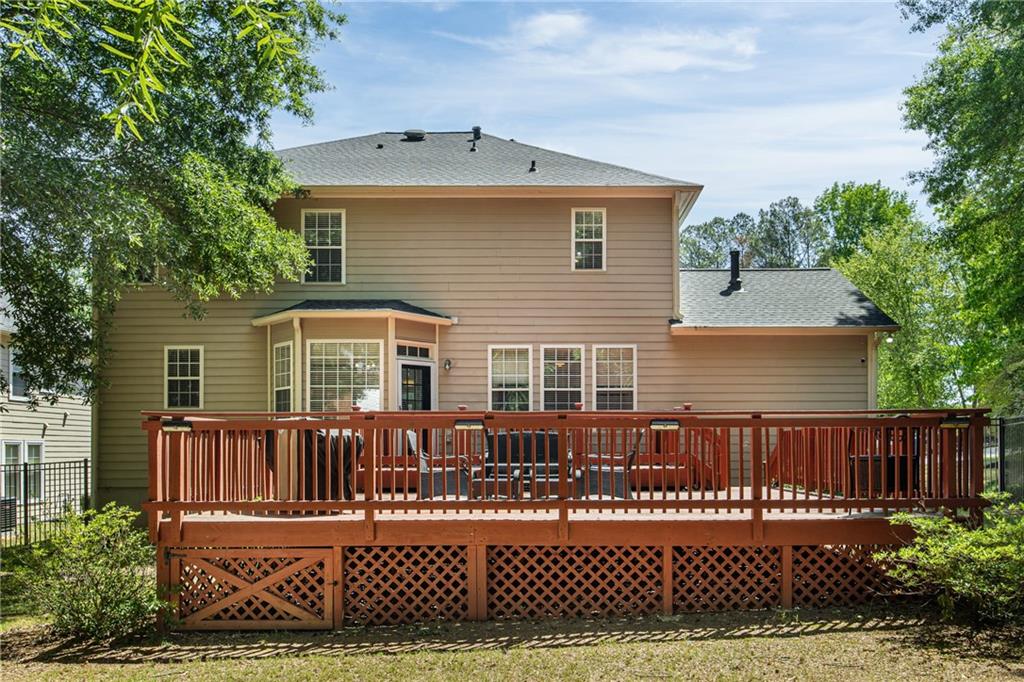
Two-story beige house with a broad raised deck and leafy trees in the yard.
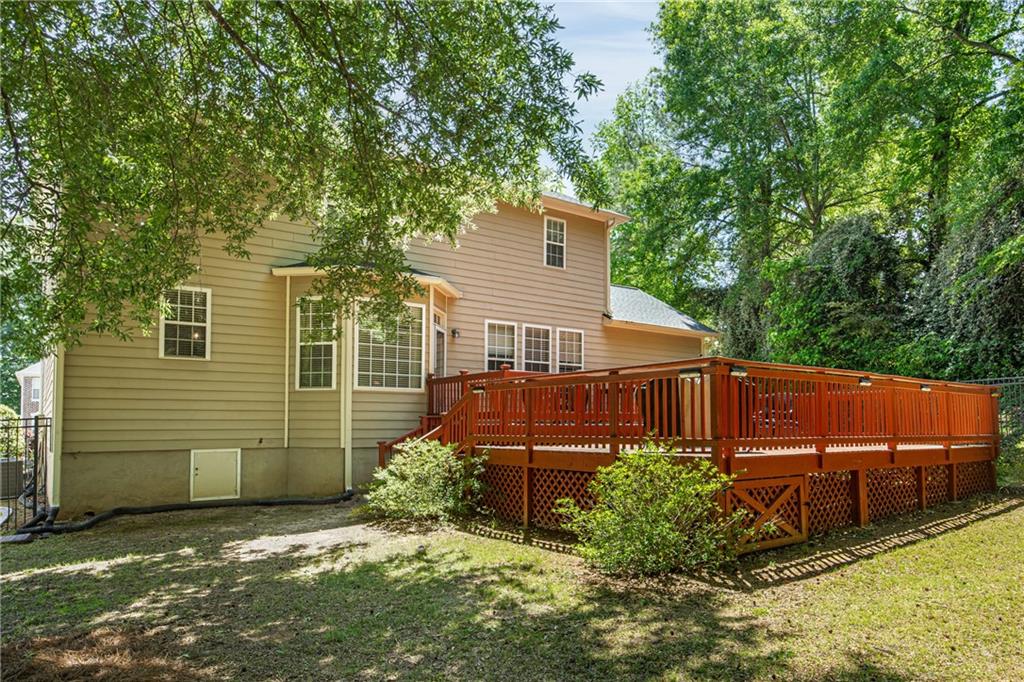
Rear of a two-story beige house with a large raised deck beneath leafy trees.
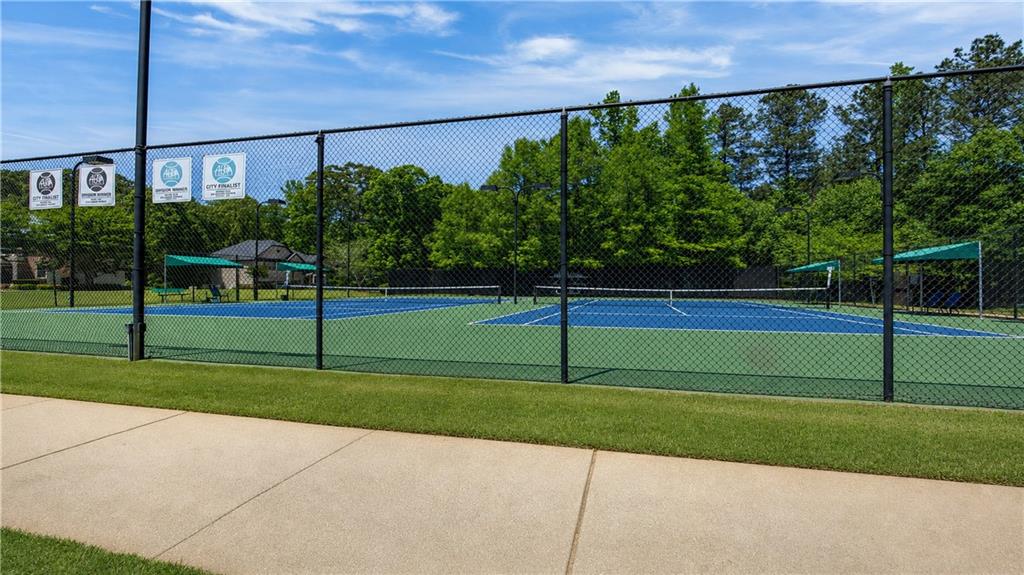
Fenced outdoor tennis courts with blue playing surfaces and trees beyond.
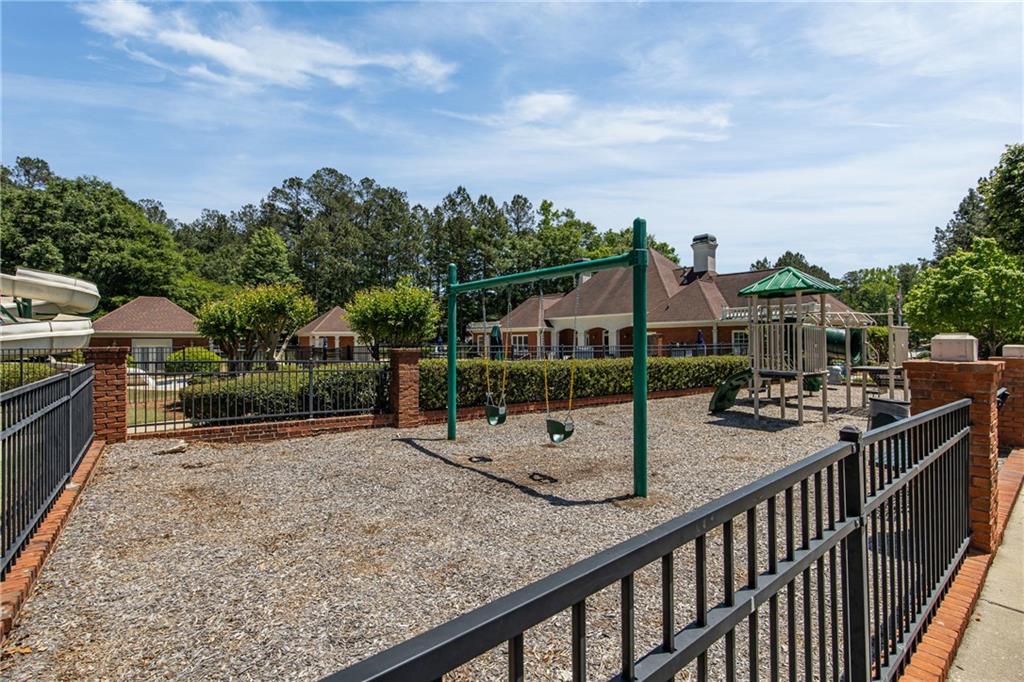
Playground with swings and a climbing structure behind a black metal fence.
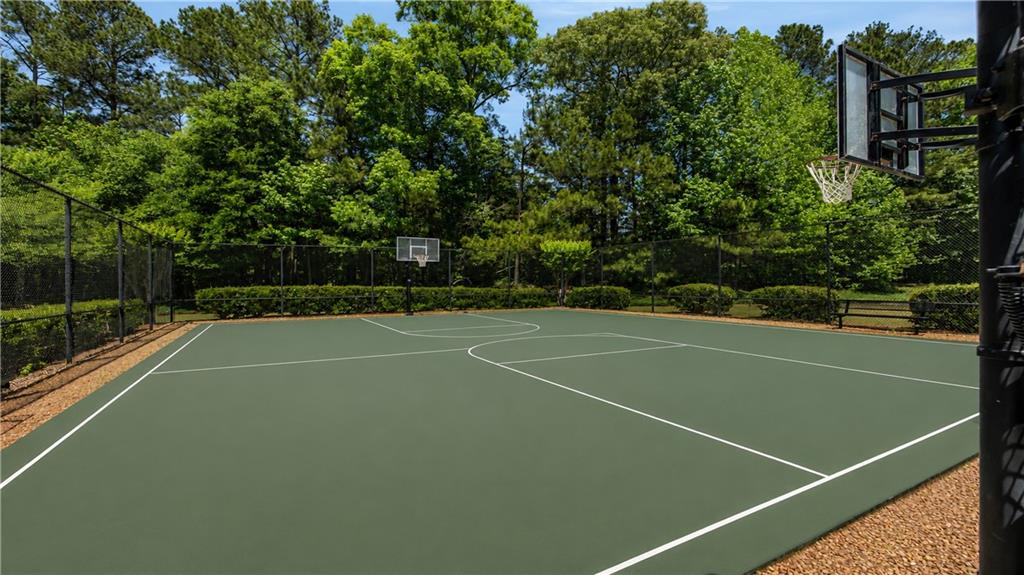
Outdoor basketball court enclosed by a fence, with two hoops and dense trees beyond.
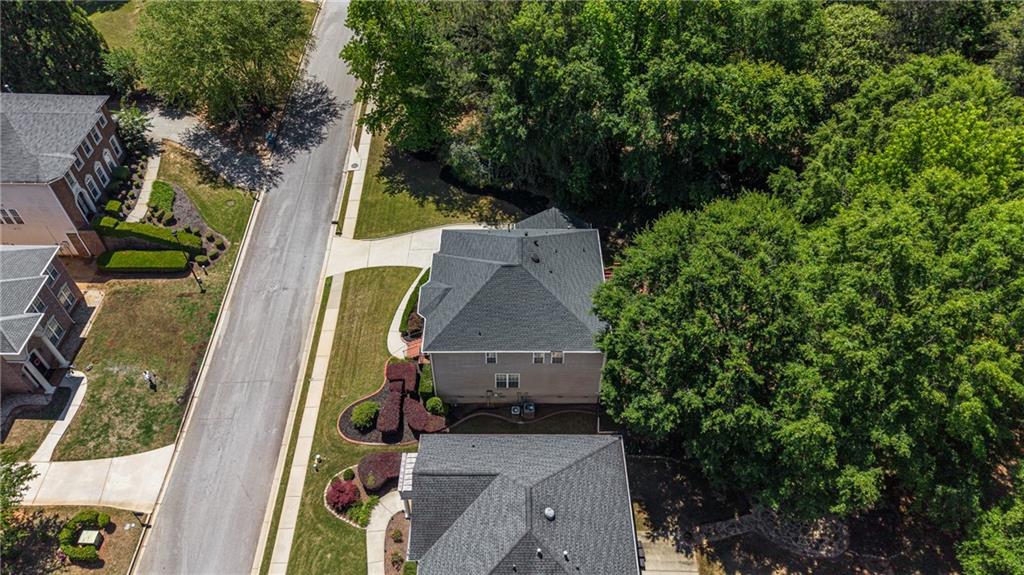
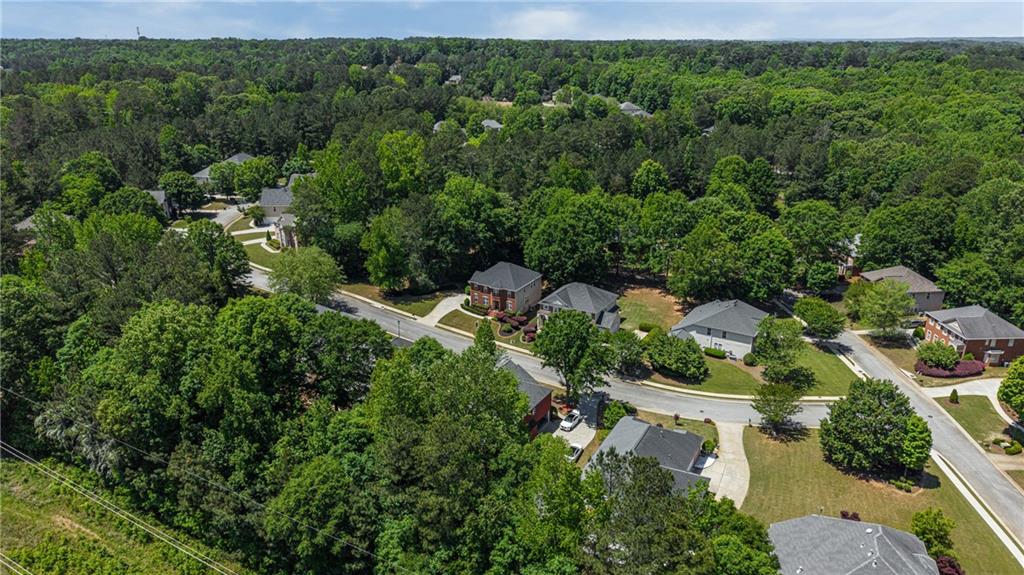
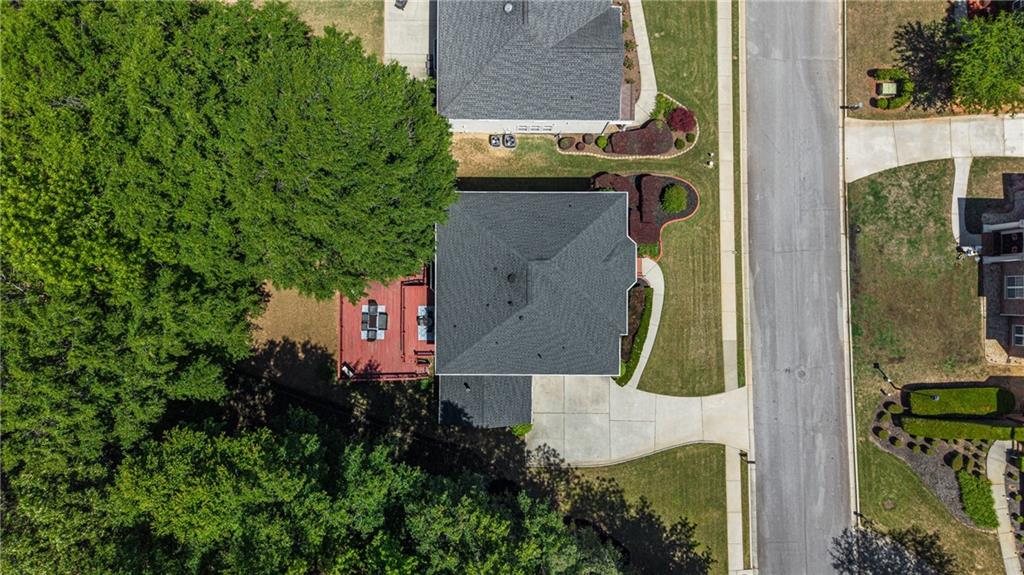
Aerial view of a two-story home beside a tree-lined residential street.
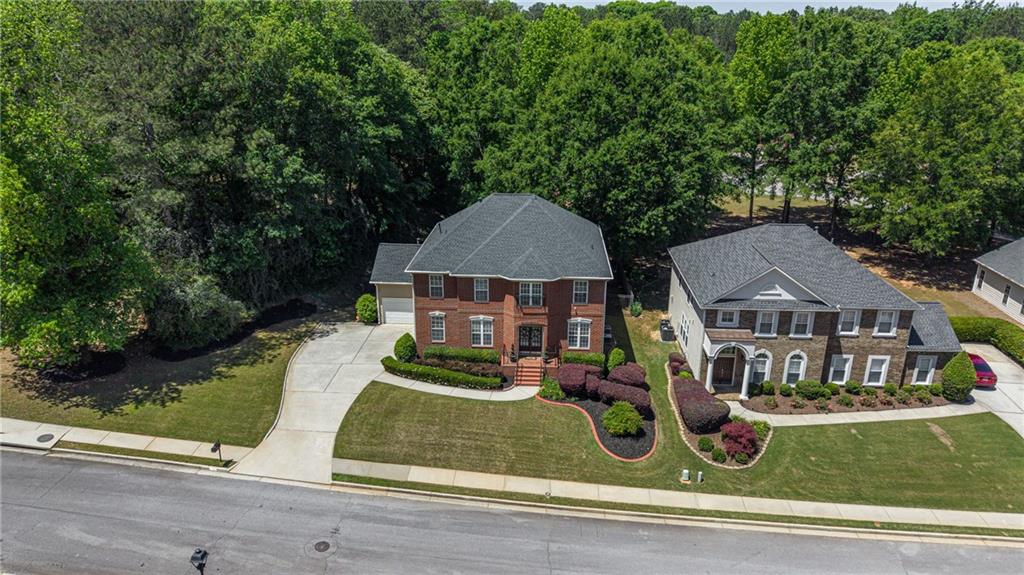
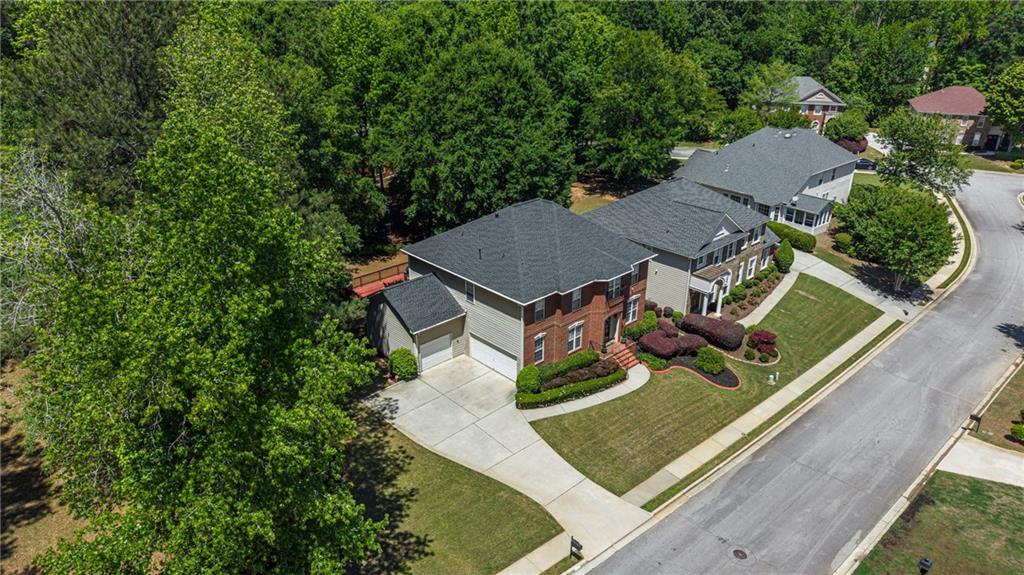
Aerial view of a two-story brick-and-siding house with a landscaped yard and mature trees.
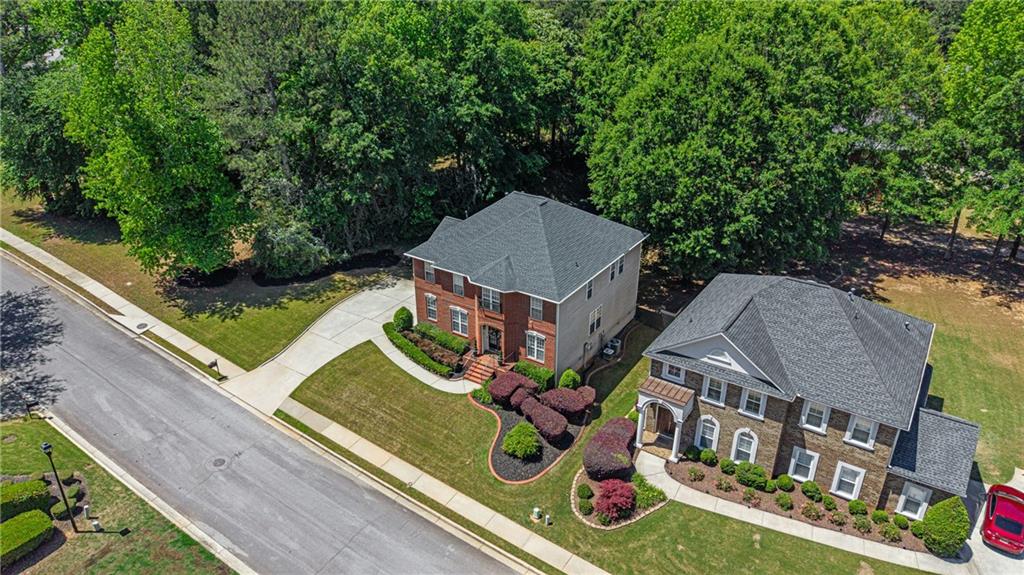
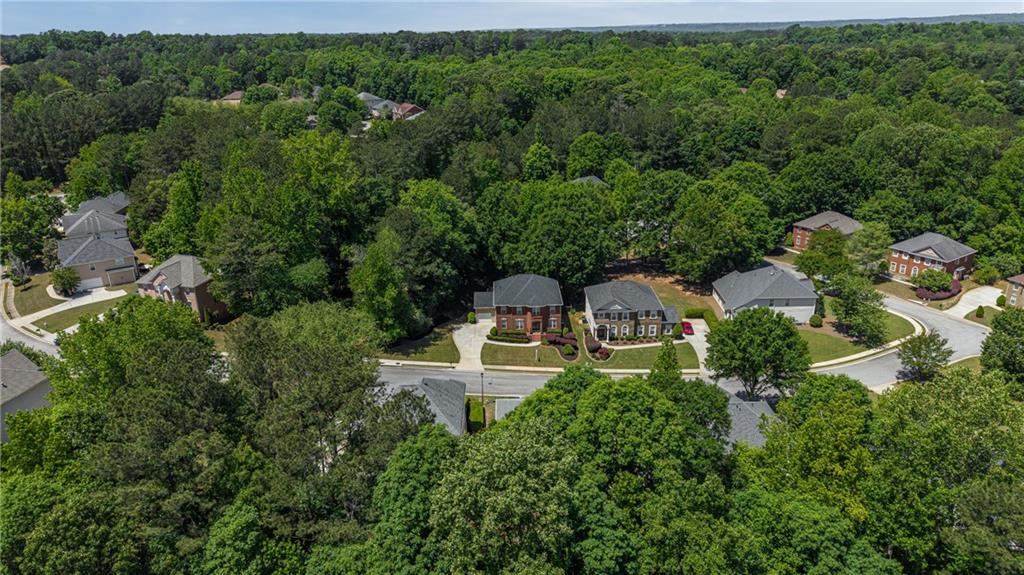
Aerial view of a two-story brick house with a curved driveway and landscaped front yard.
Aerial view of a two-story brick home with a curved driveway, landscaped lawn, and mature trees.
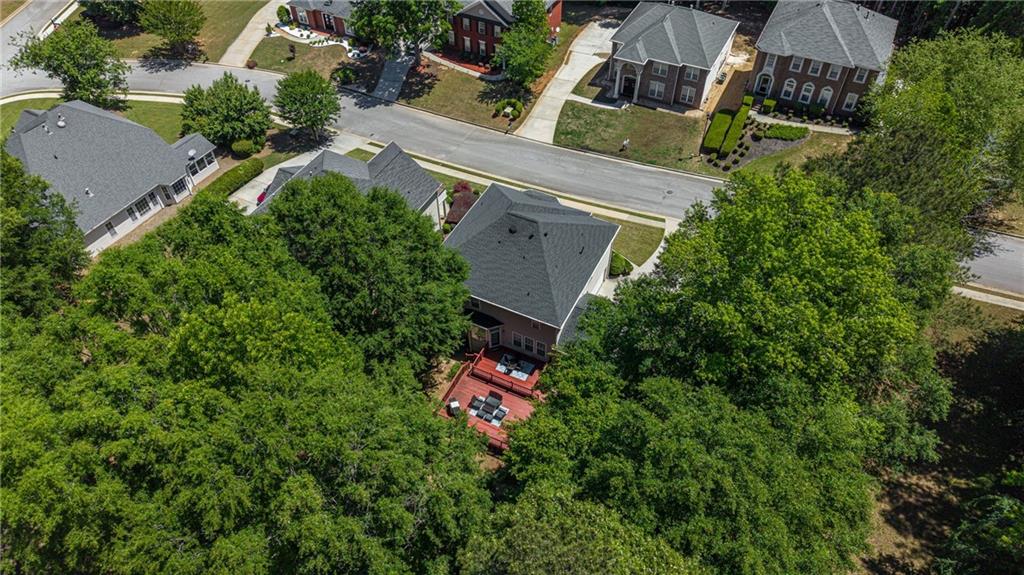
Aerial view of a home with a red rear deck surrounded by mature trees.
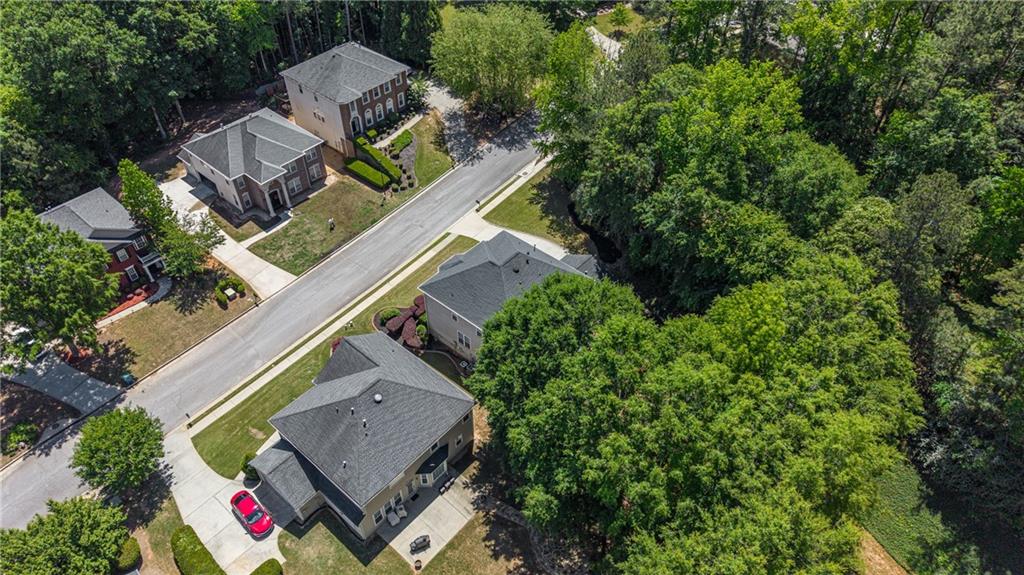
Gray home beside a residential street, surrounded by neighboring houses and dense trees.
Aerial view of a tree-lined neighborhood with detached homes and curving residential streets.
Aerial view of detached homes along a curved street bordered by dense woodland.
Brick building with a central arched entrance and curved driveway around a landscaped island.
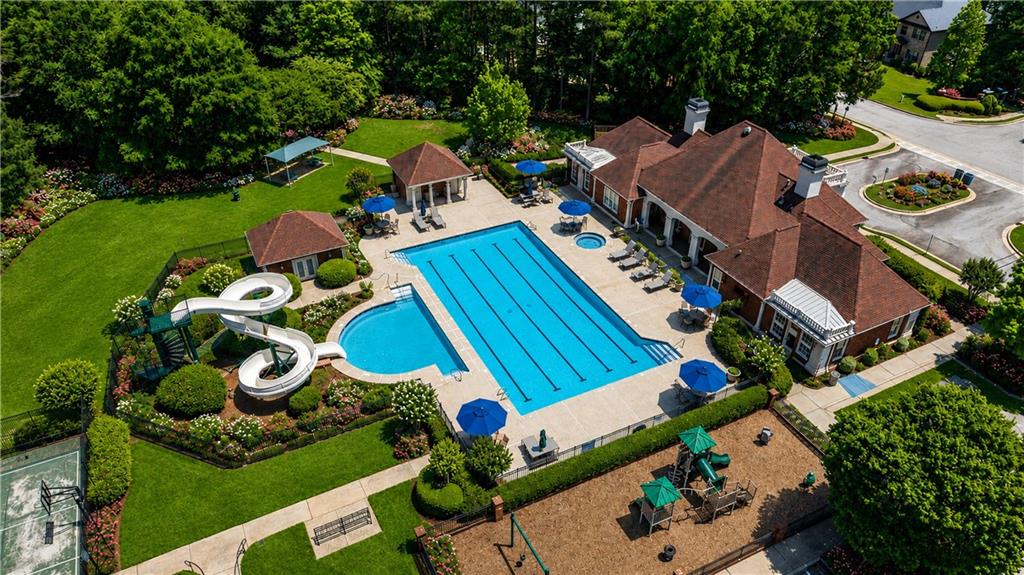
Community pool complex with a lap pool, twisting waterslide, clubhouse, and playground.
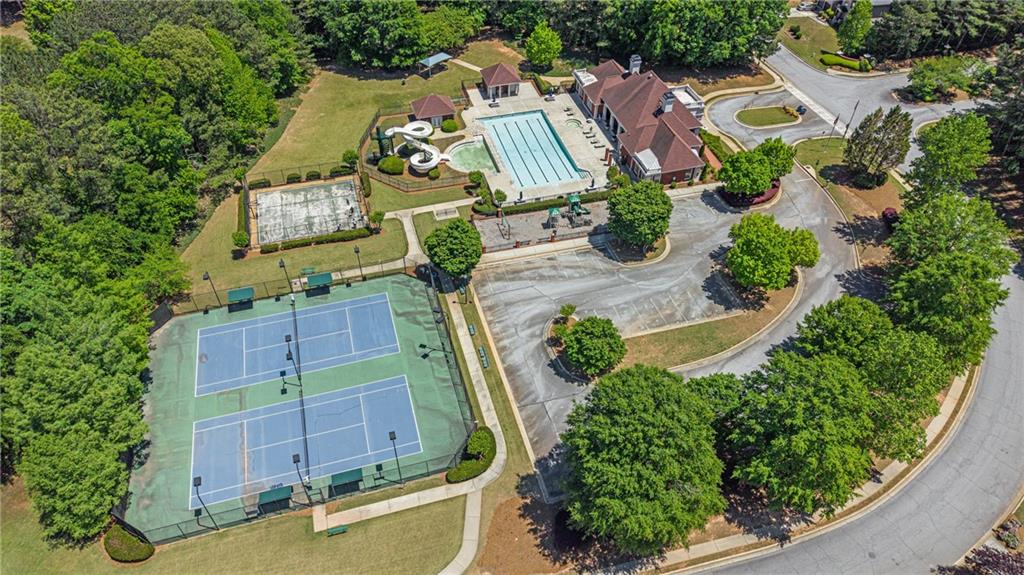
Aerial view of community tennis courts and a swimming pool with slides.
Aerial view of a home with a red back deck beneath mature trees.
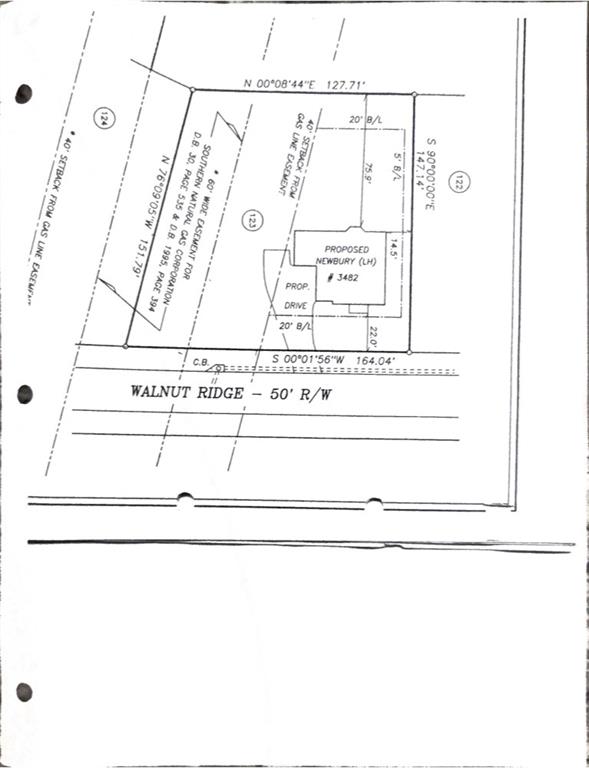
Site plan for 3482 Walnut Ridge showing a proposed home, driveway, and property boundaries.
SEE ALL PHOTOS
Two-story red-brick house with a small balcony, black entry doors, and a landscaped front lawn.
Two-story red brick house with a small balcony above the front entrance and landscaped flower beds.
Two-story red brick house with a small balcony and landscaped front lawn.
First-floor plan with two living rooms, kitchen, breakfast nook, dining room, foyer, bathroom, and stairs.
Upper-floor plan with a primary suite, two bedrooms, bathrooms, laundry room, loft, and stairs.
Entryway opening to a hardwood-floored dining area, staircase, and bright living room.
Dining room with a wooden table, white chairs, and a staircase.
Dining area with a wooden table and hardwood floors, opening into a sitting area by French doors.
Living room with white seating, hardwood floors, and large windows with blinds.
Bathroom with a pedestal sink, gold faucet and mirror, and bold black geometric wallpaper.
Kitchen and dining area with white cabinets, a central island, and a glass table with mustard-yellow chairs.
Bright kitchen with white cabinetry, granite island, mosaic backsplash, and stainless steel appliances.
Kitchen with a granite-topped island, white cabinets, stainless steel appliances, and three pendant lights.
Bright kitchen with white cabinets, granite island, mosaic backsplash, and stainless steel appliances.
Living room with a white fireplace, built-in shelves, and light sectional sofas.
Open-plan living room with a gray sectional, patterned rug, and kitchen beyond.
Living room with a navy sofa, mustard-yellow cushions, and vaulted ceiling with a ceiling fan.
Living room with a navy sofa, mustard cushions, ceiling fan, and television.
Furnished living room with navy sofas, a ceiling fan, and an open doorway to a bedroom.
Living room with a navy sectional, mustard accents, and round coffee tables.
Staged bedroom with a tray ceiling, ceiling fan, two chairs, and teal curtains framing three windows.
Bedroom with a large bed, green accent pillows, tray ceiling, and ceiling fan.
Walk-in closet packed with hanging clothes, storage boxes, accessories, and shoes.
Spacious bathroom with dual vanities, a soaking tub, and a glass-enclosed shower.
Primary bathroom with a double vanity, soaking tub, and glass-enclosed shower.
Bathroom with a white vanity, mirrored wall, glass shower, and built-in soaking tub.
Staged bedroom with green and mustard bedding accents and a dark geometric feature wall.
Bedroom with green and mustard pillows, a black dresser and television, and a geometric accent wall.
Bathroom vanity with a large mirror and a separate toilet nook.
Bathroom with a white shower curtain and an adjoining vanity over patterned tile flooring.
Bathroom with a long white vanity, dark-framed mirror, and patterned floor rug.
Bedroom with a blue upholstered bed, colorful pillows, and a matching blue dresser with toys.
Bedroom with white bedding, blue accent pillows, and a dark-blade ceiling fan.
Furnished bedroom with a brown quilt, dark curtains, and a ceiling fan.
Bedroom with white bedding, patterned pillows, double closet doors, and a ceiling fan.
Bathroom with a white vanity, black faucet, toilet, and dark shower curtain.
Laundry room with a white washer and dryer beneath a wire shelf of supplies.
Furnished wooden deck with outdoor dining set, red railings, and leafy trees beyond.
Spacious garage with polished concrete flooring, two white garage doors, and windows.
Shaded backyard with a raised deck, mature trees, and fencing.
Rear of a two-story tan-sided home with a raised wooden deck and outdoor seating.
Two-story beige house with a broad raised deck and leafy trees in the yard.
Rear of a two-story beige house with a large raised deck beneath leafy trees.
Fenced outdoor tennis courts with blue playing surfaces and trees beyond.
Playground with swings and a climbing structure behind a black metal fence.
Outdoor basketball court enclosed by a fence, with two hoops and dense trees beyond.
Aerial view of a two-story home beside a tree-lined residential street.
Aerial view of a two-story brick-and-siding house with a landscaped yard and mature trees.
Aerial view of a two-story brick house with a curved driveway and landscaped front yard.
Aerial view of a two-story brick home with a curved driveway, landscaped lawn, and mature trees.
Aerial view of a home with a red rear deck surrounded by mature trees.
Gray home beside a residential street, surrounded by neighboring houses and dense trees.
Aerial view of a tree-lined neighborhood with detached homes and curving residential streets.
Aerial view of detached homes along a curved street bordered by dense woodland.
Brick building with a central arched entrance and curved driveway around a landscaped island.
Community pool complex with a lap pool, twisting waterslide, clubhouse, and playground.
Aerial view of community tennis courts and a swimming pool with slides.
Aerial view of a home with a red back deck beneath mature trees.
Site plan for 3482 Walnut Ridge showing a proposed home, driveway, and property boundaries.
Listed by Avion Abreu with Compass 404-668-6621
Pending

3482 Walnut Ridge

3482 Walnut Ridge, Atlanta, GA 30349

$450,000
*** $10k closing cost incentive for an offer received on or before September 30th, 2026.*** Positioned on a beautifully wooded half-acre lot offering privacy and future potential, this stately brick-front home creates an immediate sense of arrival with its peaceful setting, mature tree cover, manicured curb appeal, and iron-fenced backyard. The expansive homesite offers rare flexibility, with room to envision a future guest suite, resort-style pool, outdoor living area, or additional lifestyle amenities.

Inside, the main level is designed for open, comfortable living with hardwood floors throughout, generous natural light, and a seamless flow between the living and dining areas. The all-white kitchen feels fresh and timeless, featuring tile flooring, a deep walk-in pantry, and a sink perfectly positioned to overlook the scenic backyard, allowing the beauty of the lot to remain part of everyday living.

Upstairs, the home continues to offer thoughtful spaces for both retreat and entertainment. A spacious vaulted loft creates a second living area ideal for a media room, lounge, playroom, or private gathering space. The owner's suite offers impressive scale with dual closets and a spa-inspired bath featuring vaulted ceilings, dual vanities, a framed glass shower, and a six-foot jacuzzi tub. Each secondary bedroom includes spacious closets, providing comfort and function for family or guests.

Additional highlights include a three-car garage and a tranquil community setting with amenities that include a clubhouse, pool, and tennis courts. Ideally located with convenient access to Hartsfield-Jackson Atlanta International Airport, Six West, and within approximately 30 minutes of Centennial Yards, Atlanta's $5 billion redevelopment of the entertainment district, this home offers the rare combination of space, privacy, amenities, and access to some of Atlanta's most exciting future growth.

4
beds

4
baths

2,914 Sq.Ft. LIVING AREA

0.49 Acres lot

Two-story red brick house with a small balcony above the front entrance and landscaped flower beds.

Schedule a Showing

I would love to show you our beautiful property. Please select your preferred date and time below. I will be in touch shortly to confirm your appointment.

Schedule a Showing

I would love to show you our beautiful property. Please select your preferred date and time below. I will be in touch shortly to confirm your appointment.
Thank you for your interest in 3482 Walnut Ridge, Atlanta, GA 30349. We are reviewing your request and will be in touch shortly!
Avion Abreu

Avion Abreu

Features & Amenities

Interior

  • total bedrooms4
  • Total bathrooms4
  • full bathrooms3
  • half bathroom1
  • Laundry room Laundry Room, Upper Level
  • Flooring Carpet, Hardwood
  • Fireplace Family Room
  • APPLIANCES Dishwasher, Disposal, Gas Range, Microwave, Trash Compactor, Other
  • other interior Features Bookcases, Double Vanity, Entrance Foyer, High Ceilings 9 ft Main, High Speed Internet, Tray Ceiling(s), Walk-In Closet(s)

Area & Lot

  • Status Pending
  • Living Area2,914 Sq.Ft.
  • Total Area2,914 Sq.Ft.
  • Lot Area0.49 Acres
  • MLS® ID7828481
  • TypeResidential
  • YEAR BUILT2002
  • Architecture StylesEuropean, Traditional
  • Water FrontageNone
  • View DescriptionOther
  • Elementary SchoolStonewall Tell
  • Middle SchoolSandtown
  • High SchoolWestlake

Exterior

  • STORIES2
  • Garage Space3.0
  • water SourcePublic
  • utilitiesCable Available, Electricity Available, Natural Gas Available, Sewer Available, Underground Utilities, Water Available
  • PoolNone
  • roofComposition
  • lot featuresBack Yard, Front Yard, Landscaped
  • parkingGarage, Kitchen Level, Level Driveway
  • HEAT TYPECentral
  • AIR CONDITIONINGCeiling Fan(s), Central Air
  • sewerPublic Sewer
  • SubstructureSlab
  • Disability FeaturesNone
  • security FeaturesSecurity System Owned
  • Green featuresNone
  • other exterior FeaturesPrivate Entrance, Private Yard

Financial

  • Sales Price$450,000
  • Real Estate Tax $3,394/yr
  • HOA $407/3 mos

Mortgage Calculator

Estimate your monthly mortgage payment, including the principal and interest, property taxes, and HOA. Adjust the values to generate a more accurate rate.
All estimates are provided for informational purposes only. Actual amounts may vary.
$0,000 Your Payment 20 15 65
$0,000 Your Payment

Work With Avion

As a Global Real Estate Advisor, Avion is passionate about travel and history. No matter where she visits, she immerses herself in the culture and loves to learn about the history of the places she visits. When she is not traveling or taking care of her clients, you can find her in the classroom teaching finance classes to both grade school children and more advanced classes to working professionals.

Follow Me on Instagram